
Real Video Tour
Photo Gallery
Zillow Tour
Details
Price Sold: $600,000
Beds: 4
Baths: 5
Status: Sold
Heated SF: 2696
Year Built: 1994
MLS#: O6379248
Google Map
261 Mill Slough Rd , Oviedo , FL 32766
Description
🏡 261 Mill Slough Rd, Oviedo, FL 32766
Sold by Jean Scott Homes, 261 Mill Slough Rd, located in the Riverside At Twin Rivers community
Welcome to a Versatile Oviedo Home in Riverside 🌳
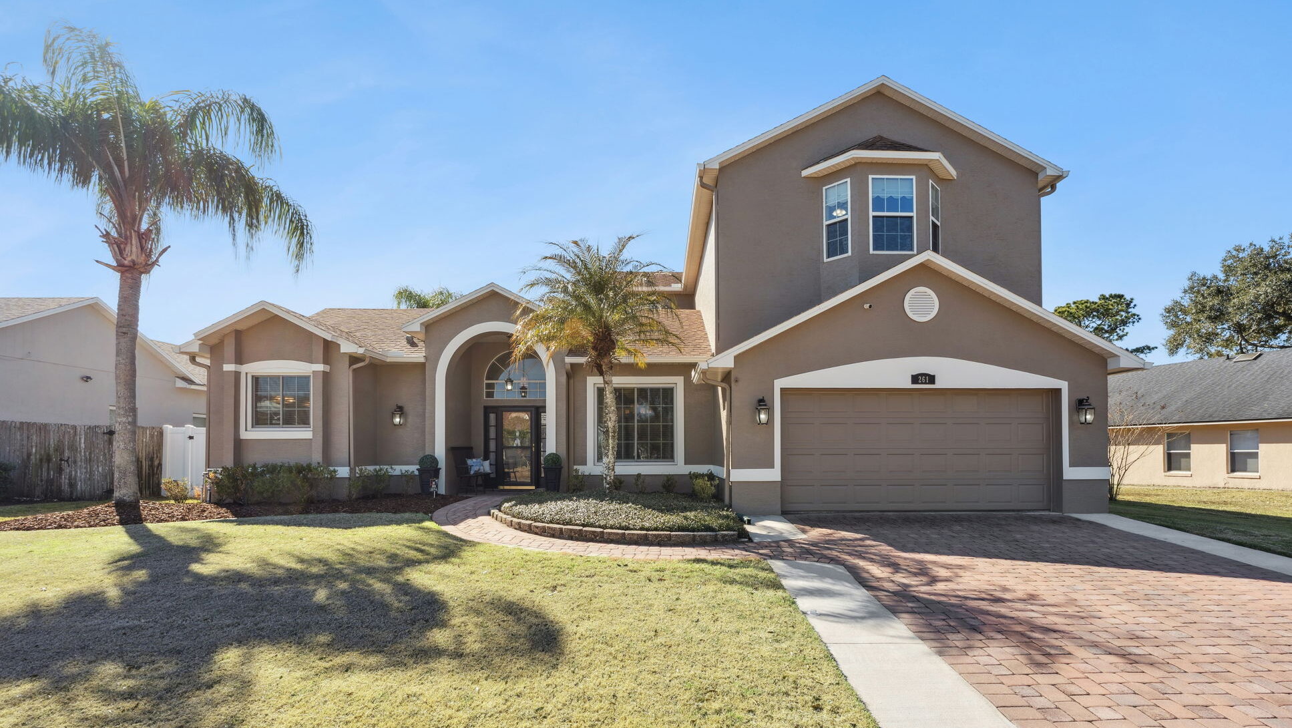
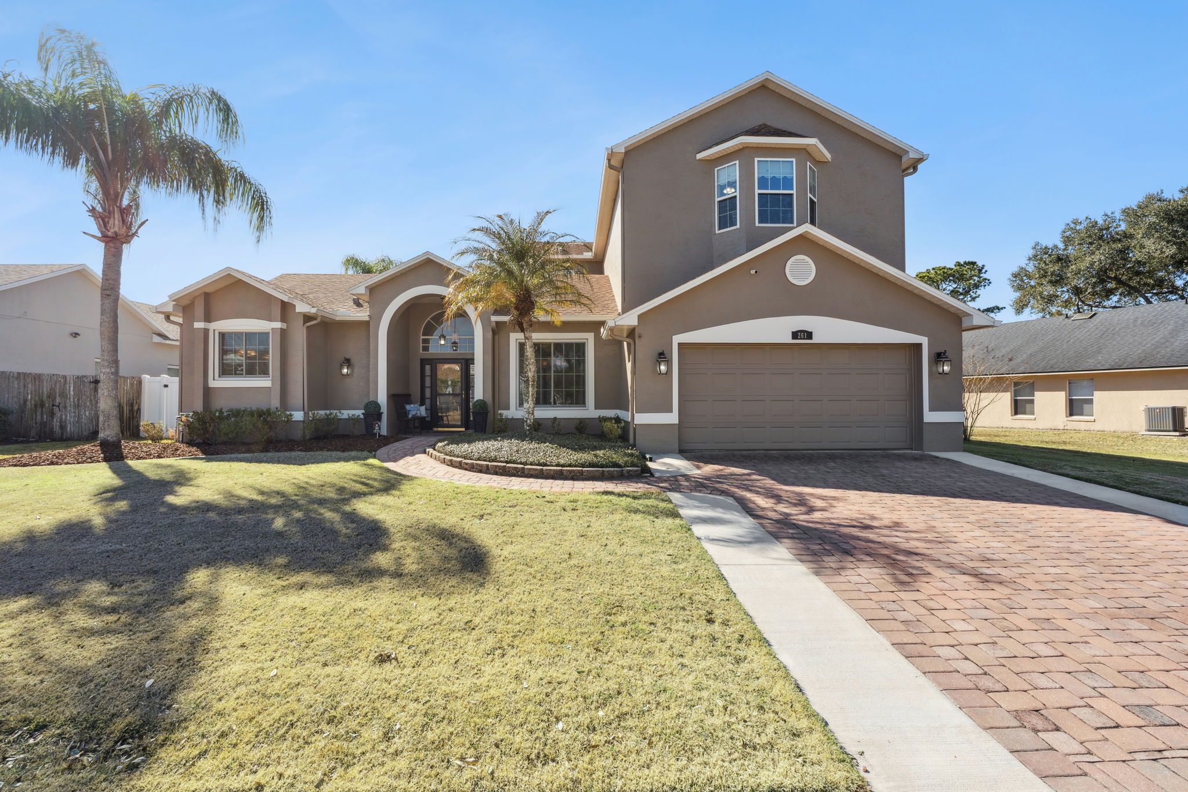
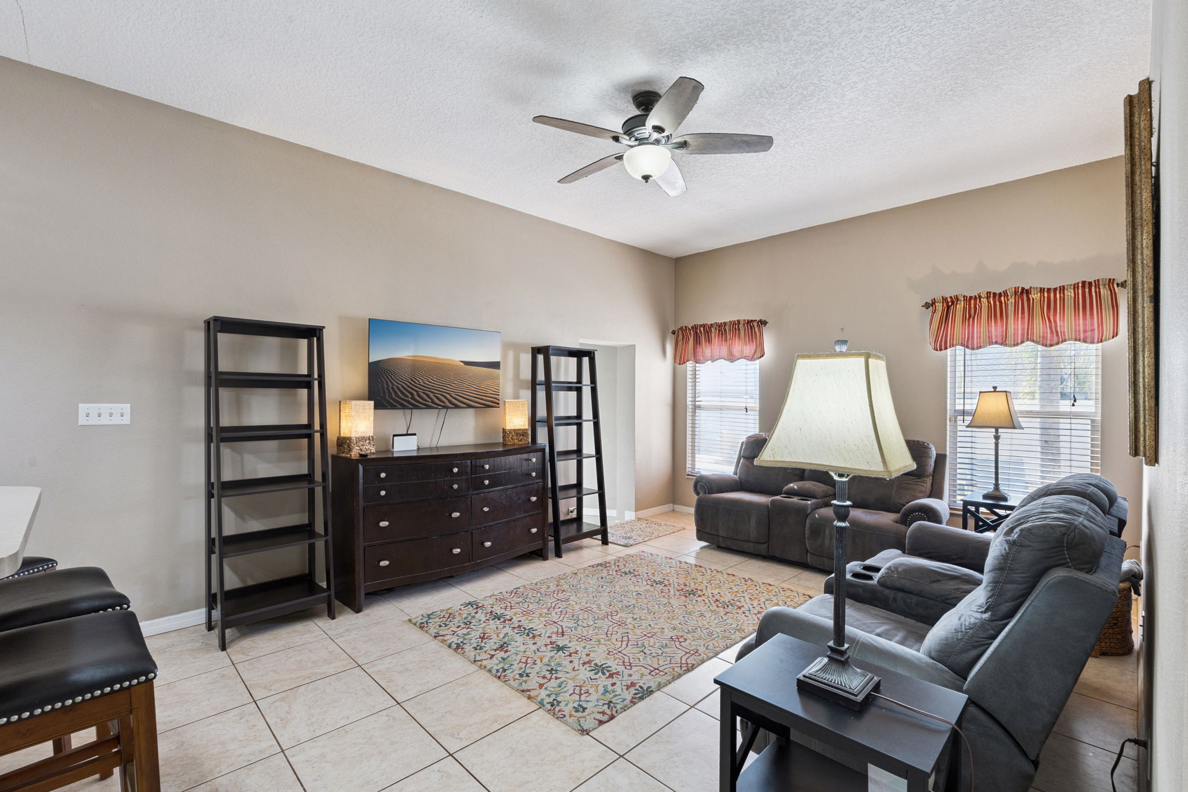
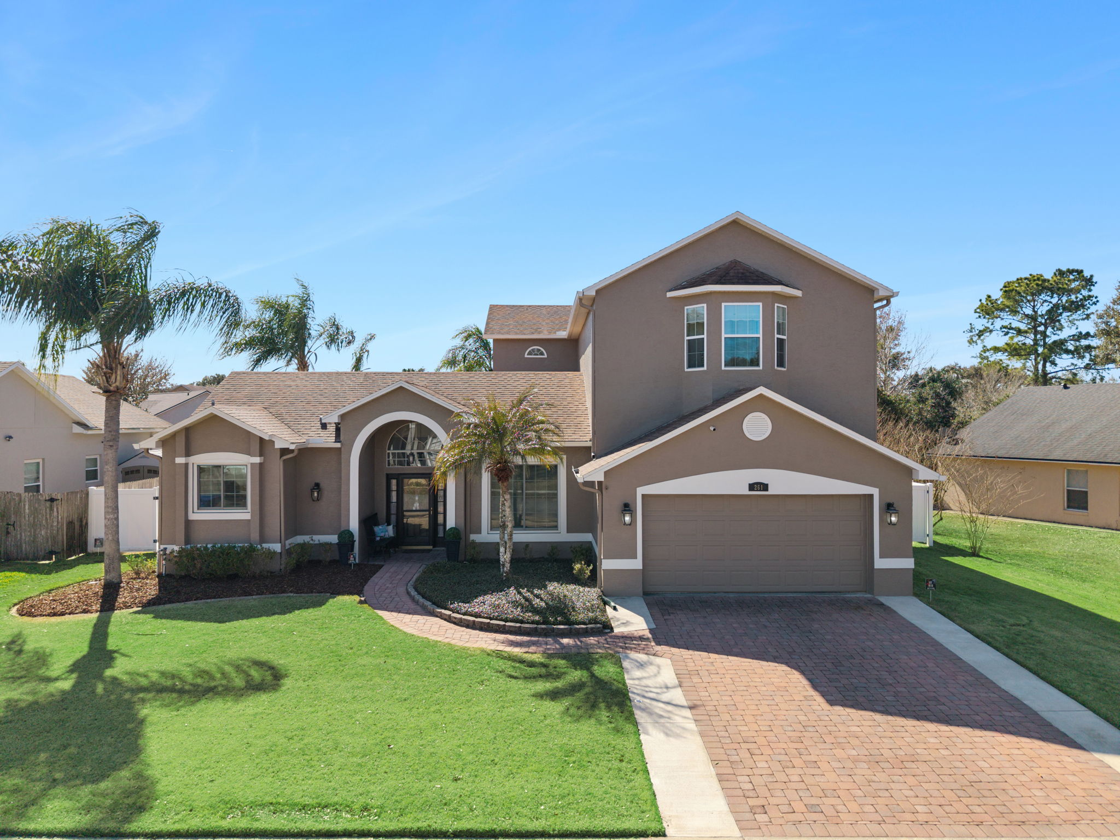
Welcome to 261 Mill Slough Rd, an exceptional Oviedo home located in the desirable Riverside community. Notably, the property sits just a short walk or bike ride from Partin Elementary and Chiles Middle Schools. This thoughtfully designed residence offers 3 bedrooms and 2 bathrooms on the main level. In addition, a full upstairs in-law suite includes an extra bedroom and bathroom. From the moment you arrive, the home makes a strong first impression. Furthermore, fresh landscaping, new exterior paint, and a two-car garage enhance its curb appeal. Overall, this home presents a rare opportunity for flexible, multi-generational living in Oviedo.
Bright Open Floorplan with Inviting Living Areas ✨
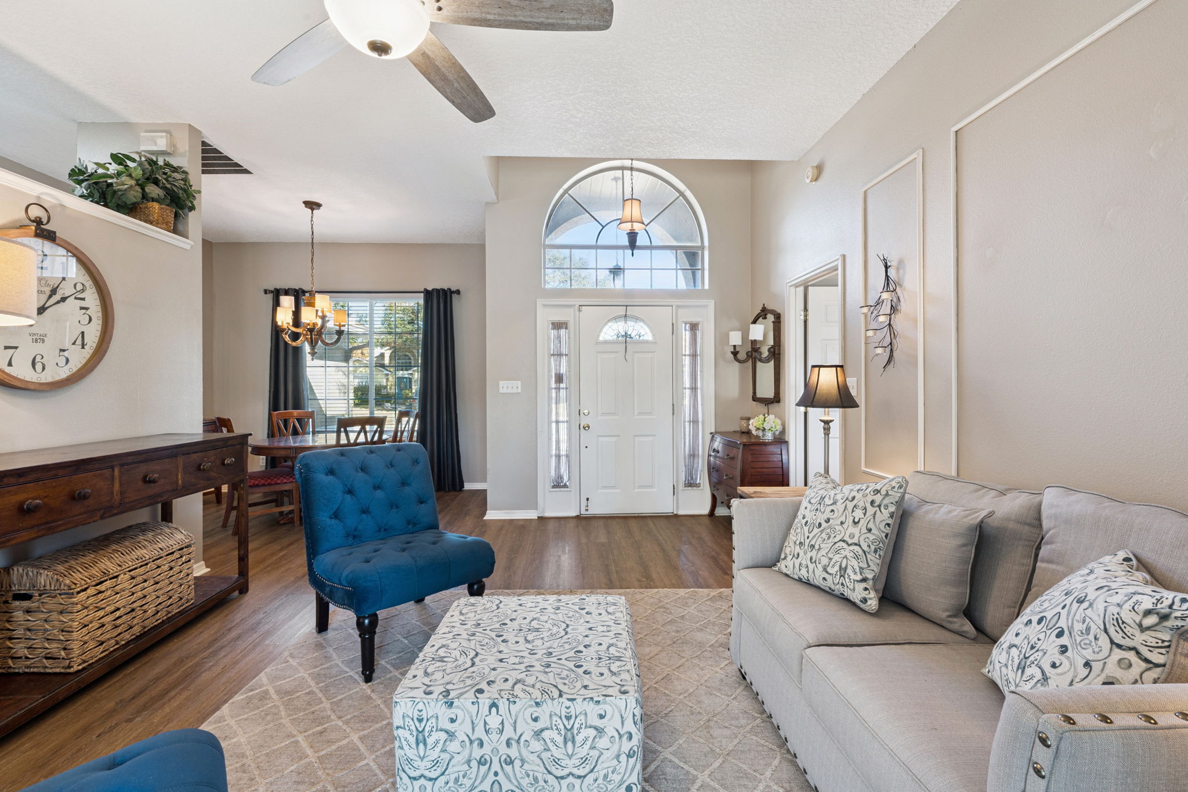
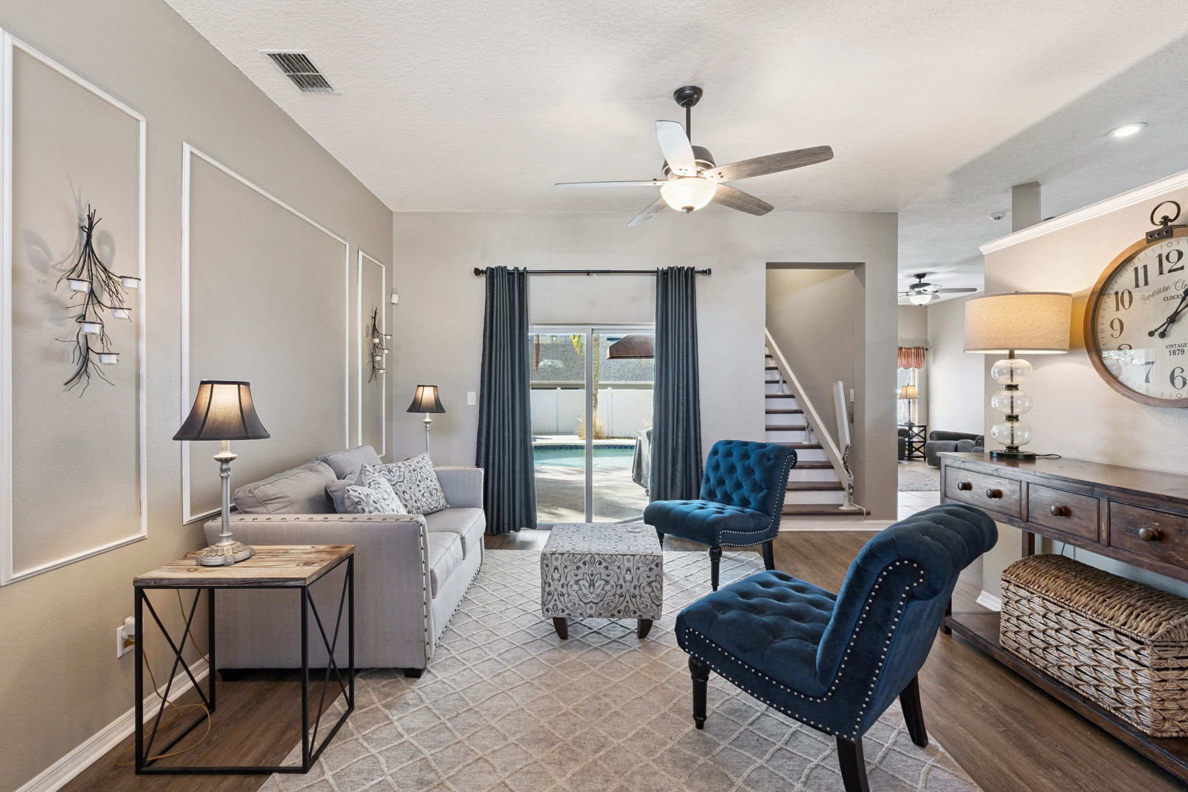
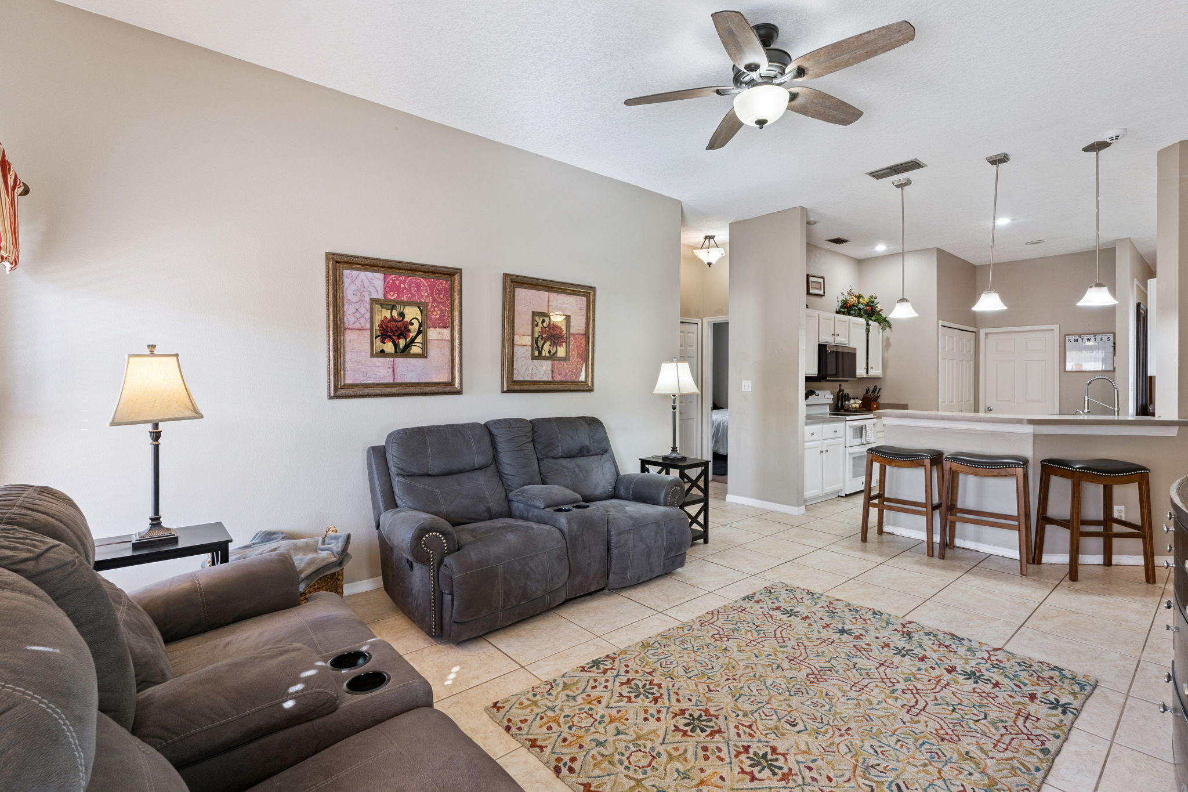
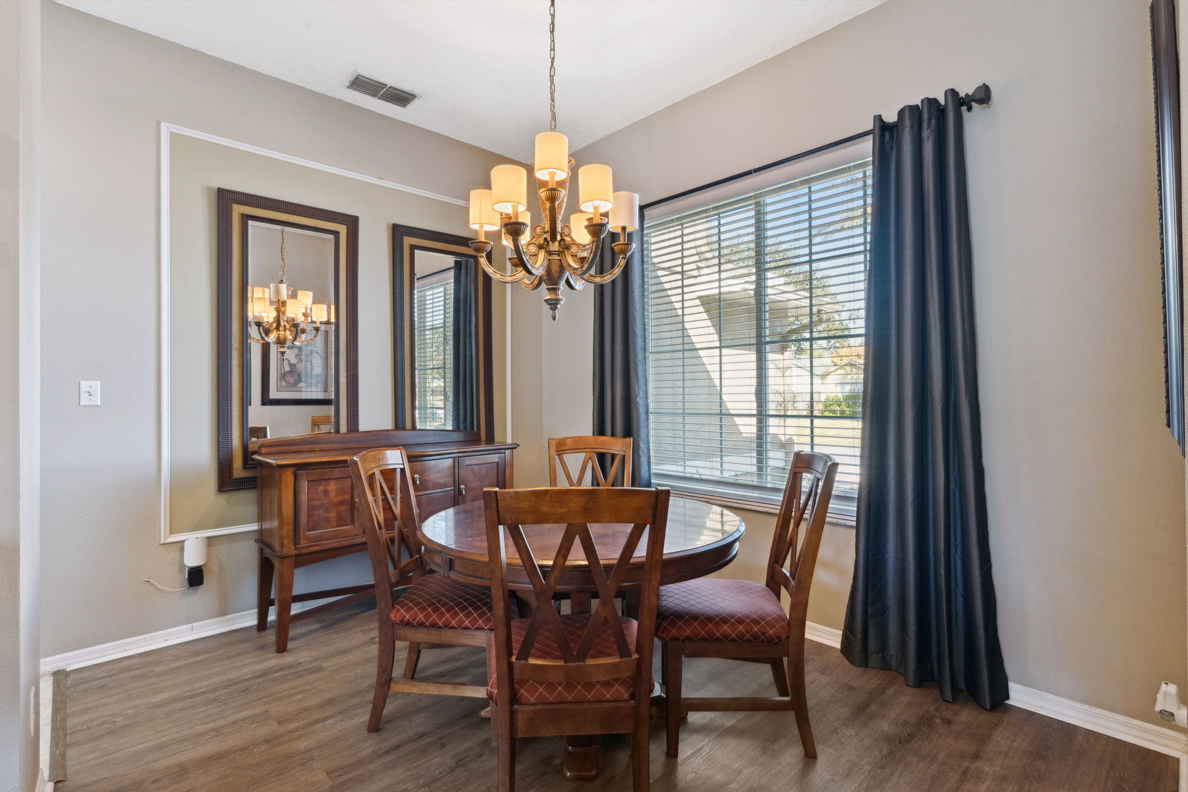
Inside, 261 Mill Slough Rd features a bright, open floorplan filled with natural light. Additionally, luxury vinyl flooring and fresh neutral paint create a clean, modern feel. Large windows further enhance the airy atmosphere. Just inside the front door, the combined living and dining spaces welcome you in. As a result, this area works well for entertaining or everyday living. Moreover, the living room offers peaceful patio views. Consequently, direct outdoor access allows for easy indoor/outdoor living.
Kitchen and Family Room Designed for Everyday Living 🍽️
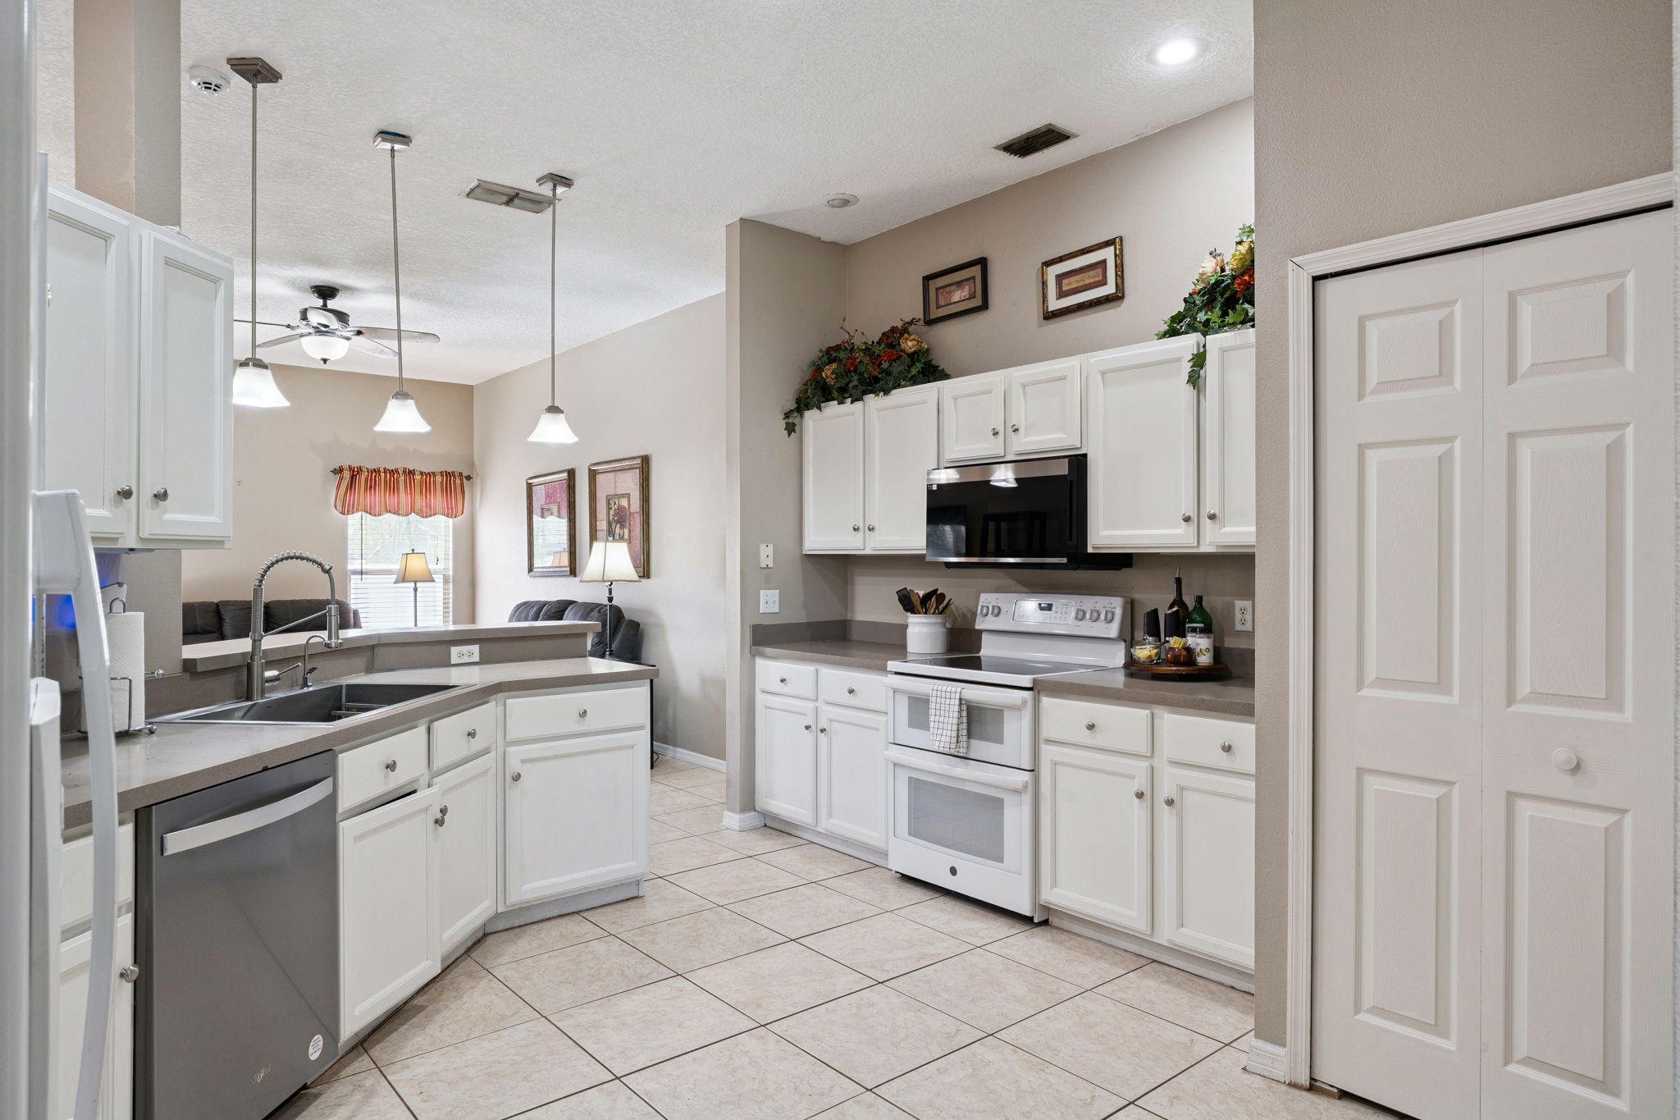
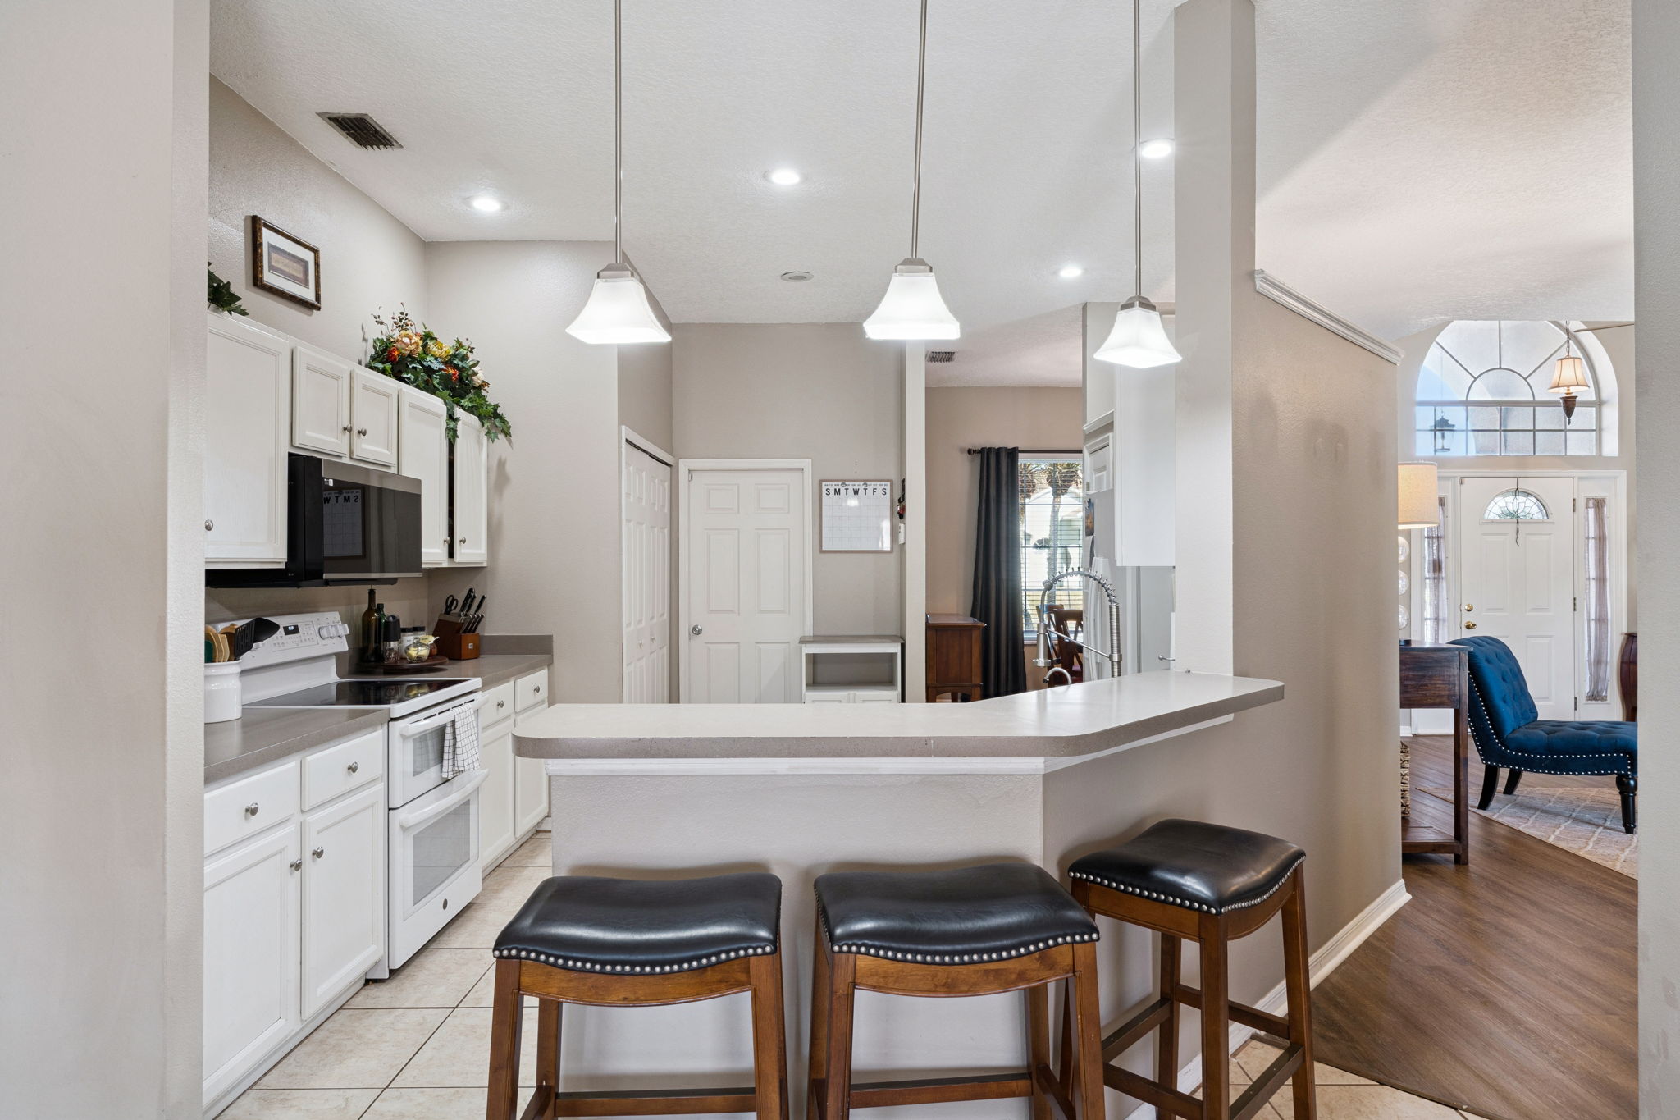
At the heart of 261 Mill Slough Rd is the kitchen and family room combination. Here, the layout is ideal for daily life and gatherings. The kitchen offers ample counter space and abundant cabinetry. In addition, a breakfast bar and large pantry add convenience. Nearby, the family room overlooks the backyard and provides patio access. Finally, a spacious under-stair storage closet adds extra functionality.
Split Floorplan with Private Primary Suite 🛏️
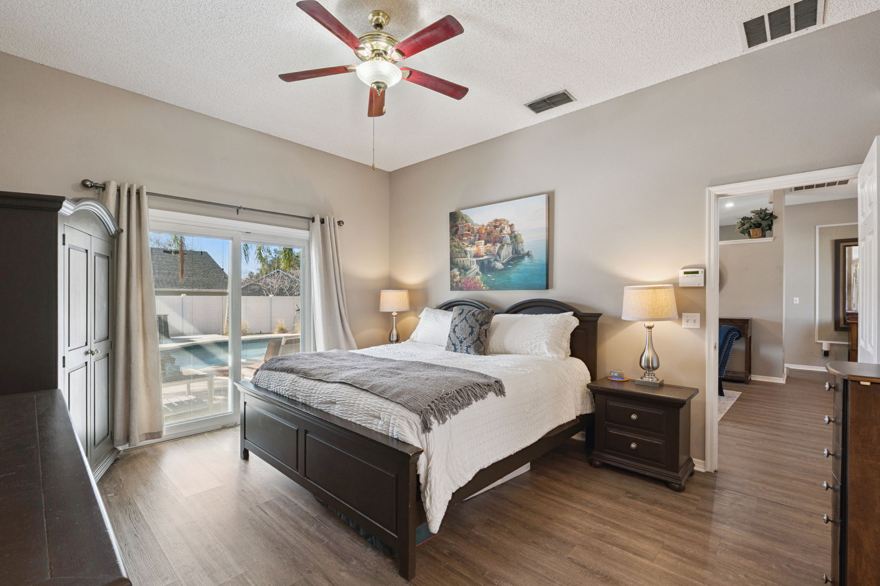
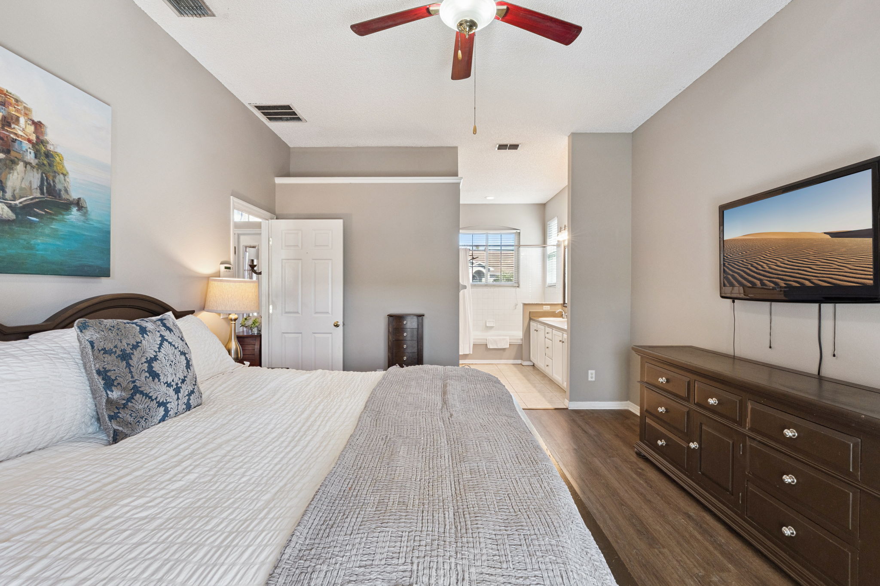
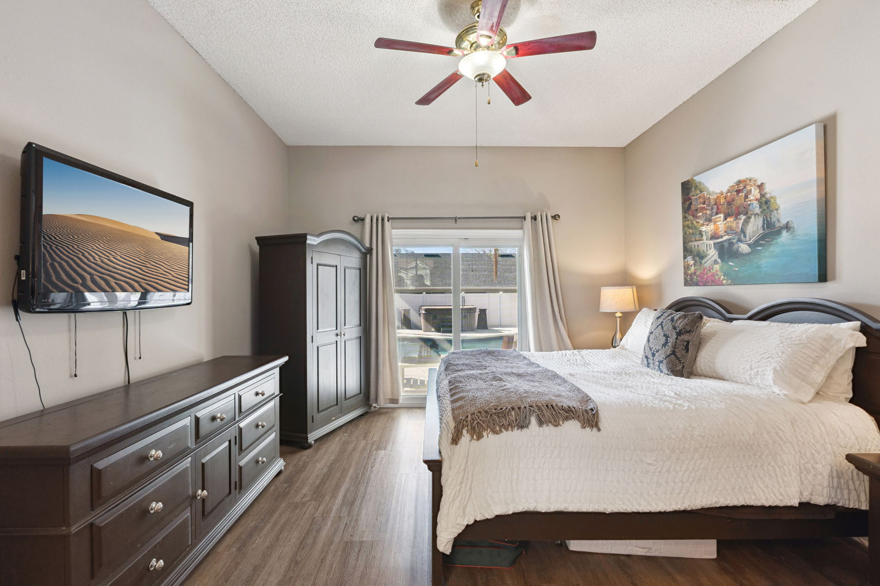
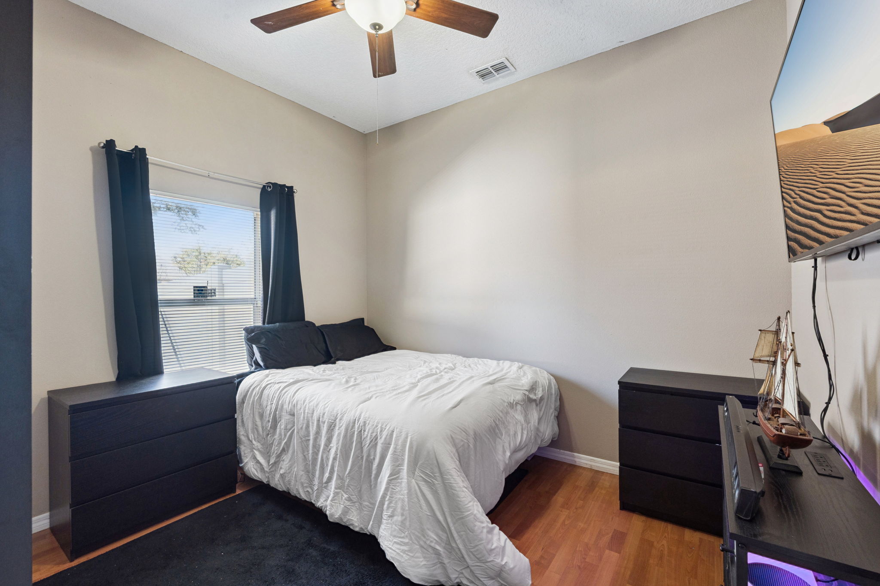
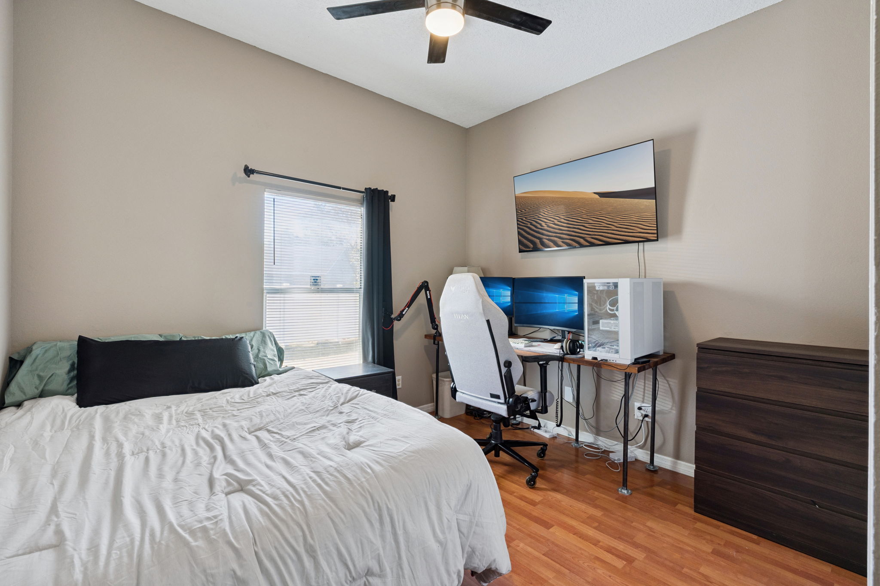
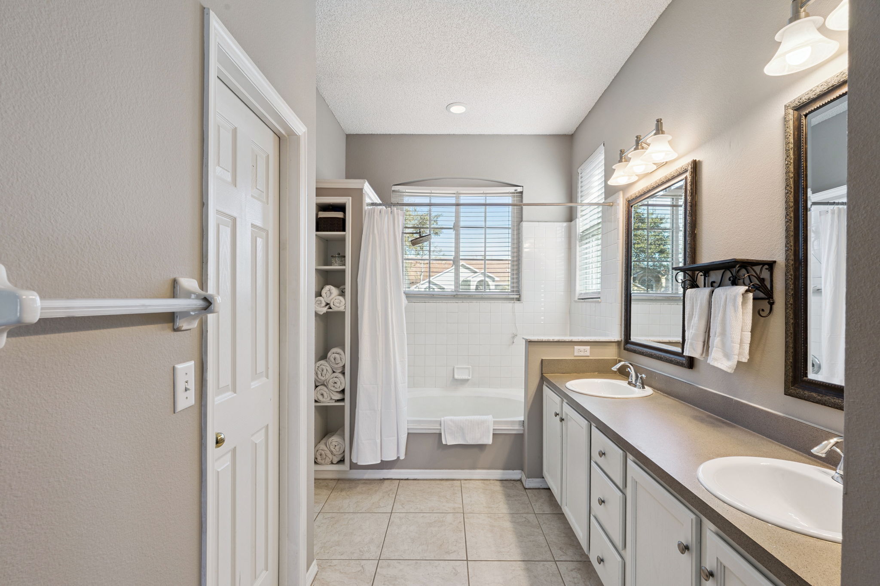
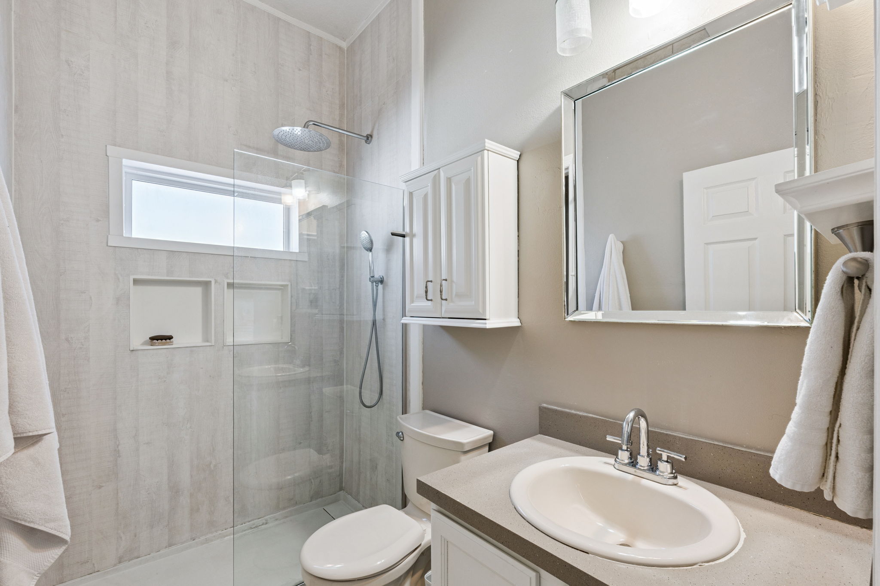
This split floorplan provides privacy for all here at 261 Mill Slough Rd. On the left side of the home, the primary suite offers a peaceful retreat. It features pool views, a walk-in closet, and an en-suite bathroom. Specifically, the bathroom includes a double-sink vanity, a linen closet, and a shower/garden tub combo. On the opposite side, two secondary bedrooms offer generous space and large closets. Additionally, sliding doors bring in natural light. Together, they share an updated bathroom with a single-sink vanity and a large walk-in shower.
Full In-Law Suite with Private Living Space 🏡
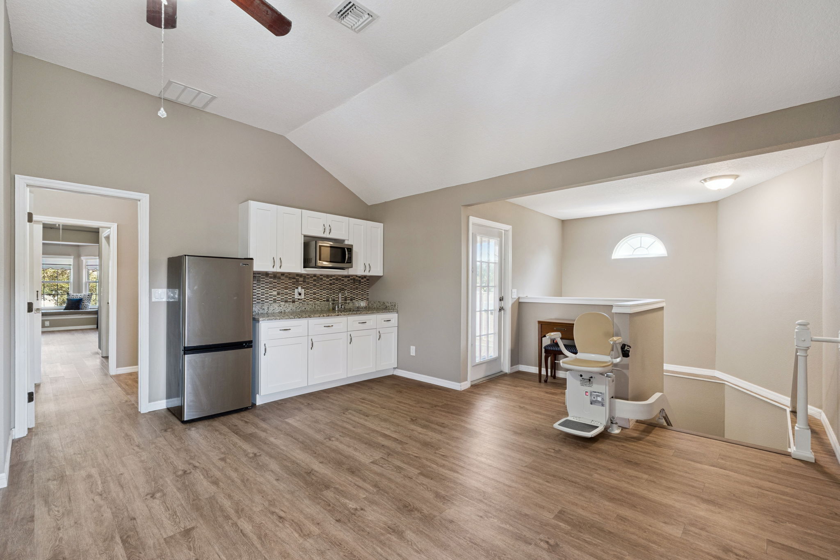
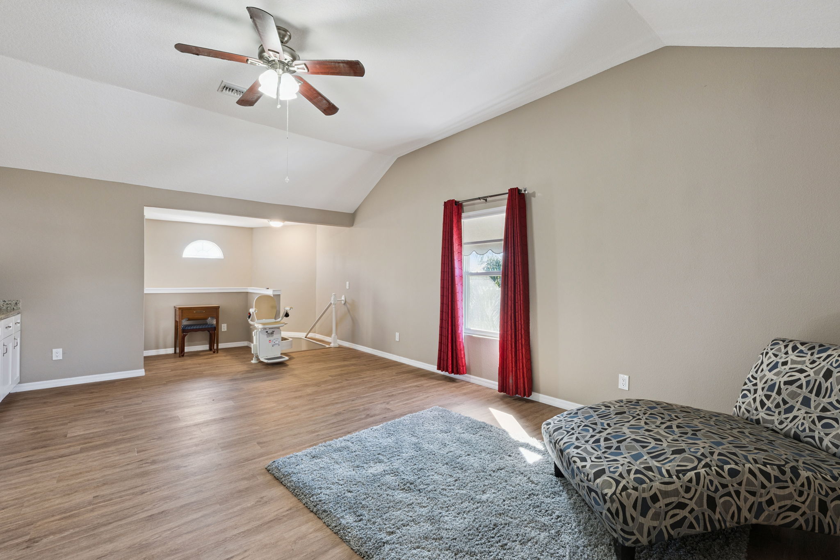
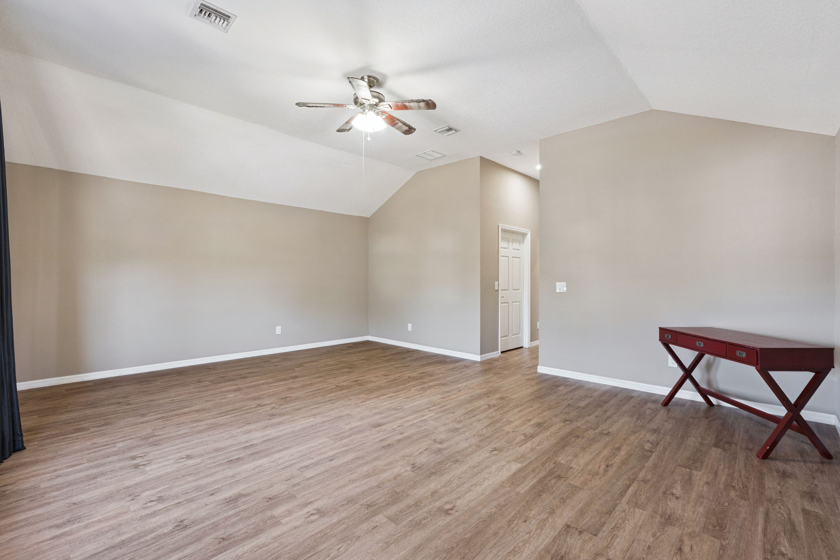
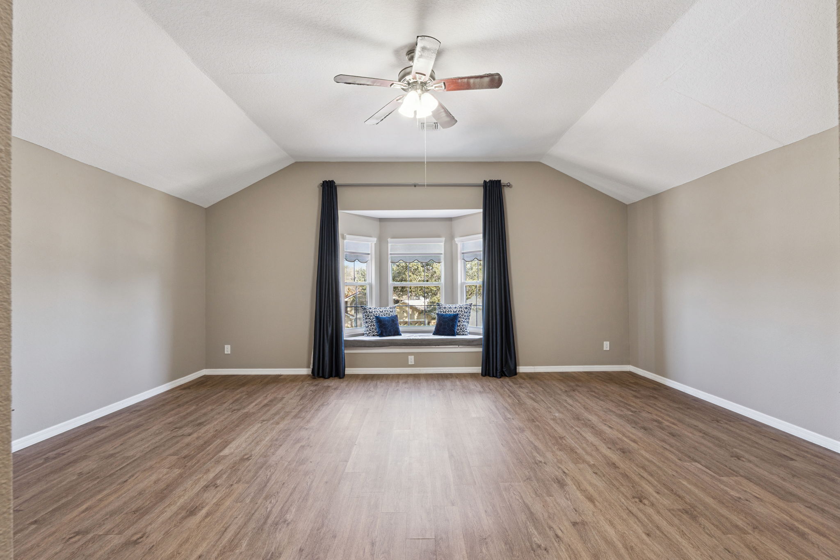
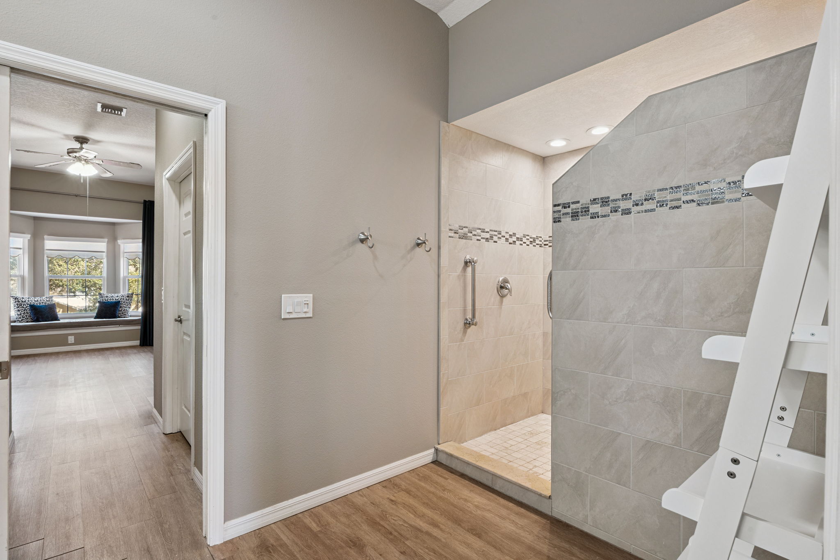
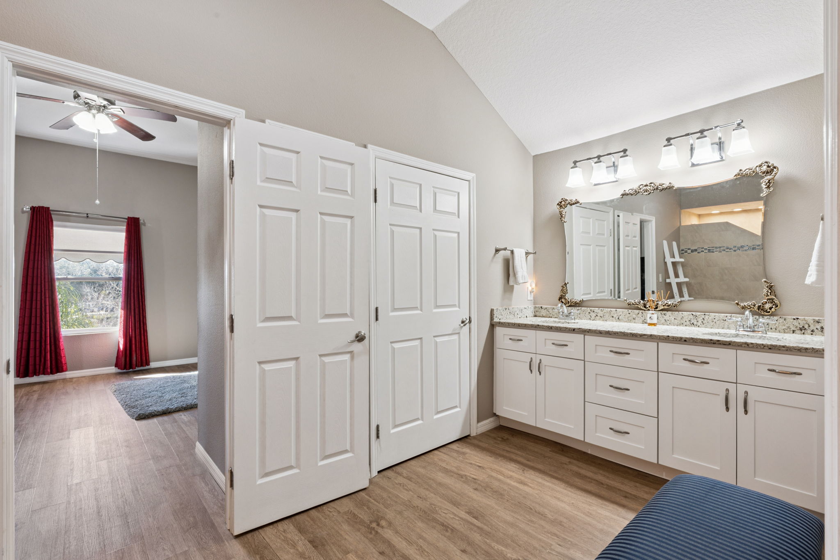
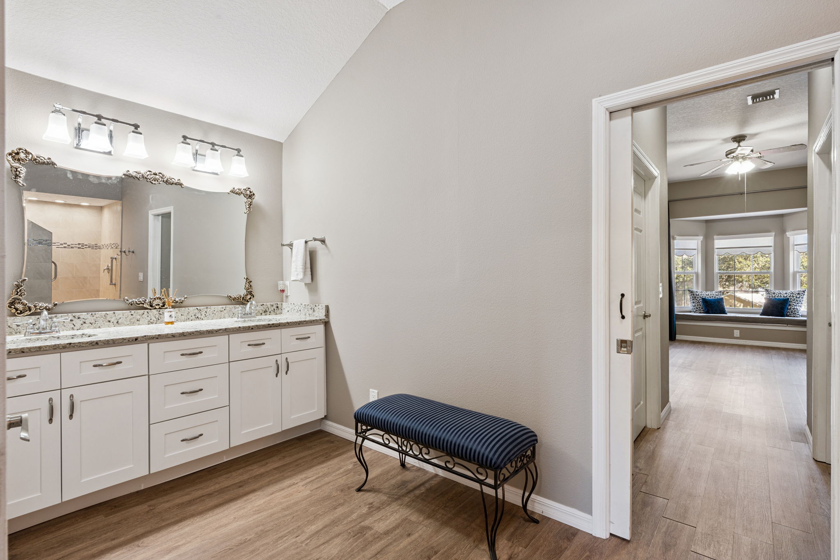
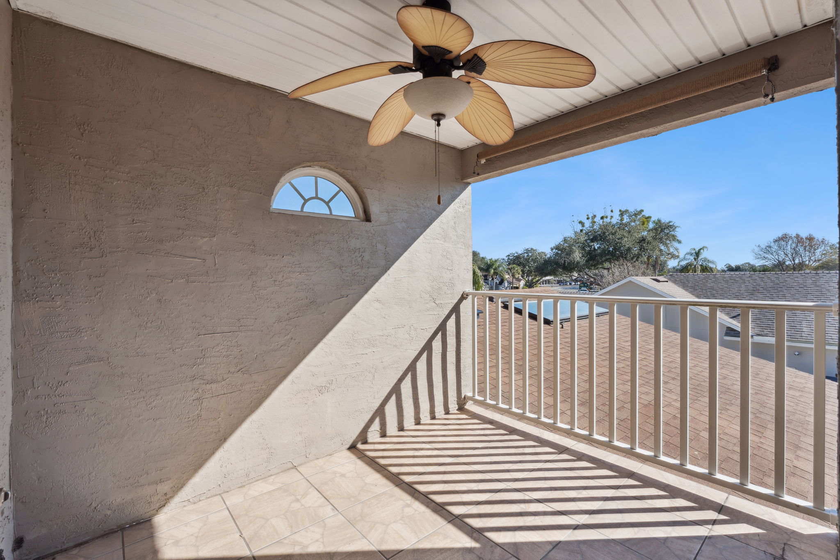
Upstairs, a built-in chair lift provides easy access to the full in-law suite. This space, in particular, is ideal for multi-generational living or extended guests. Alternatively, it works well for college-aged children. The suite includes a spacious great room with a kitchen, living area, and dining space. From here, a balcony overlooks the pool below. Meanwhile, the oversized bathroom features a double-sink vanity, water closet, and a large walk-in tile shower. Beyond the bathroom, two walk-in closets add storage. Notably, one includes a custom closet system. As a result, the massive bedroom could easily be divided into two rooms if desired.
Private Backyard with Pool and Spa 🌴
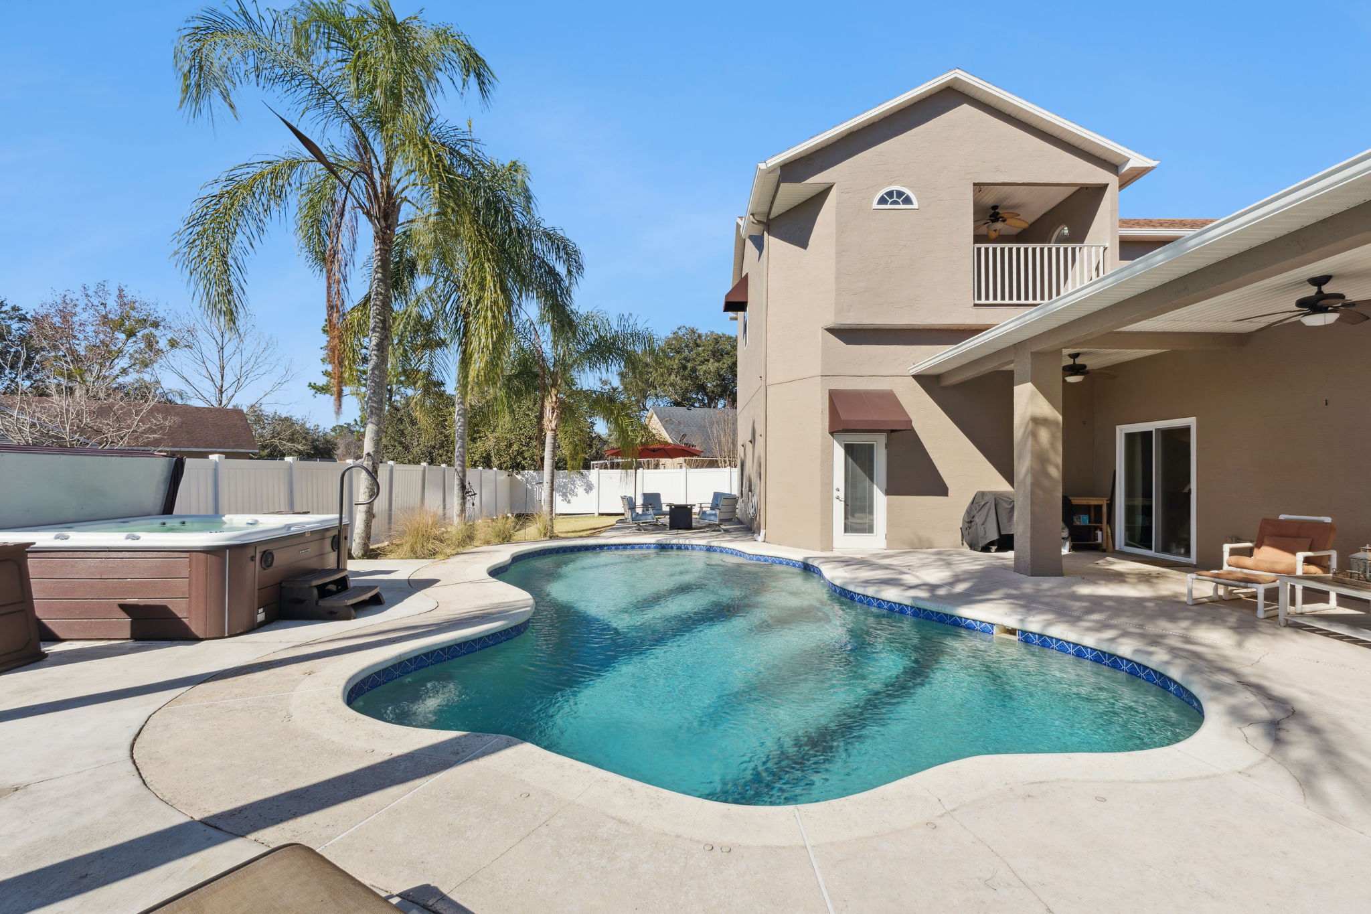
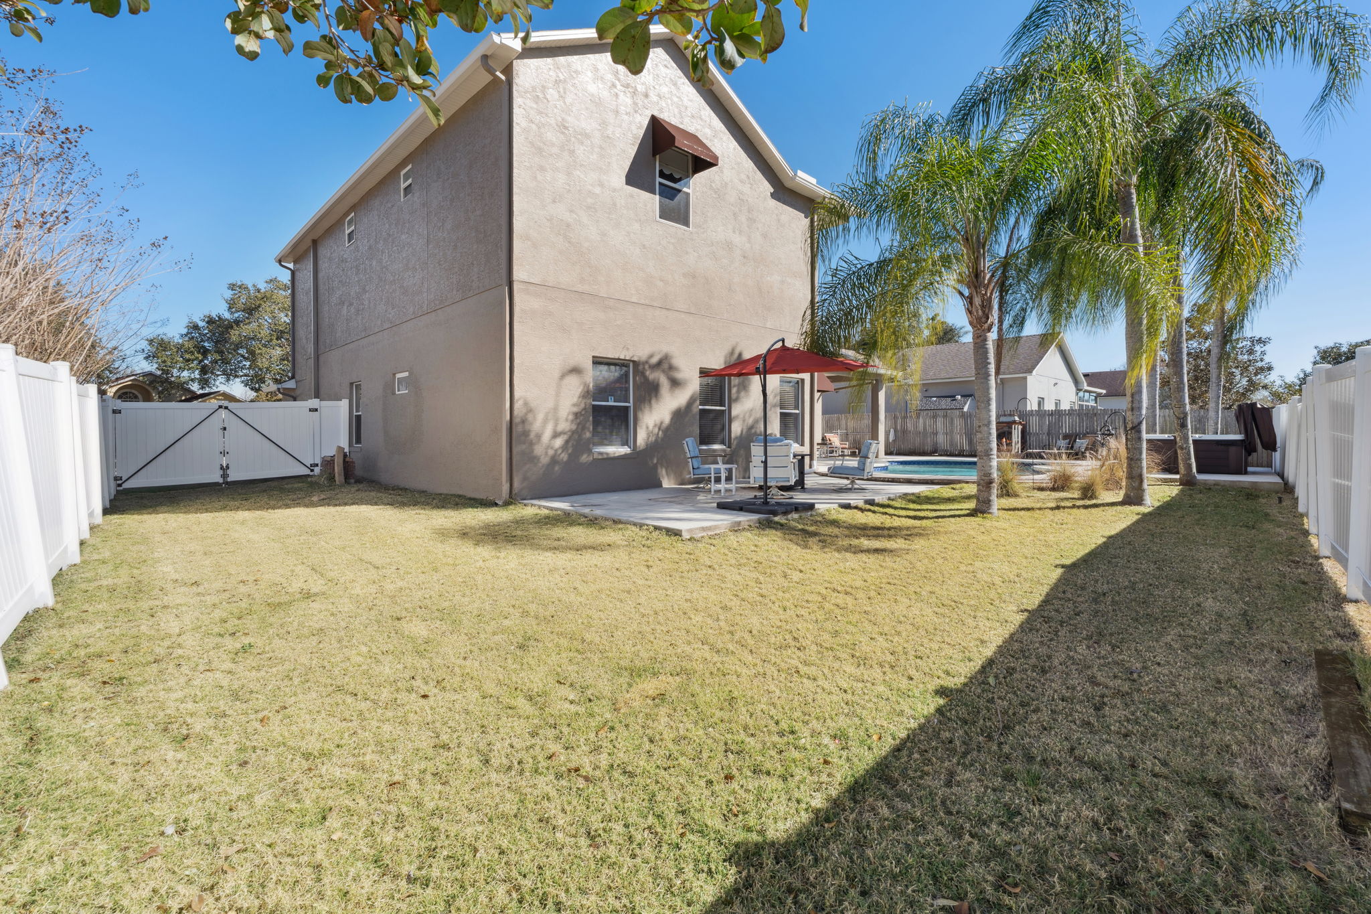
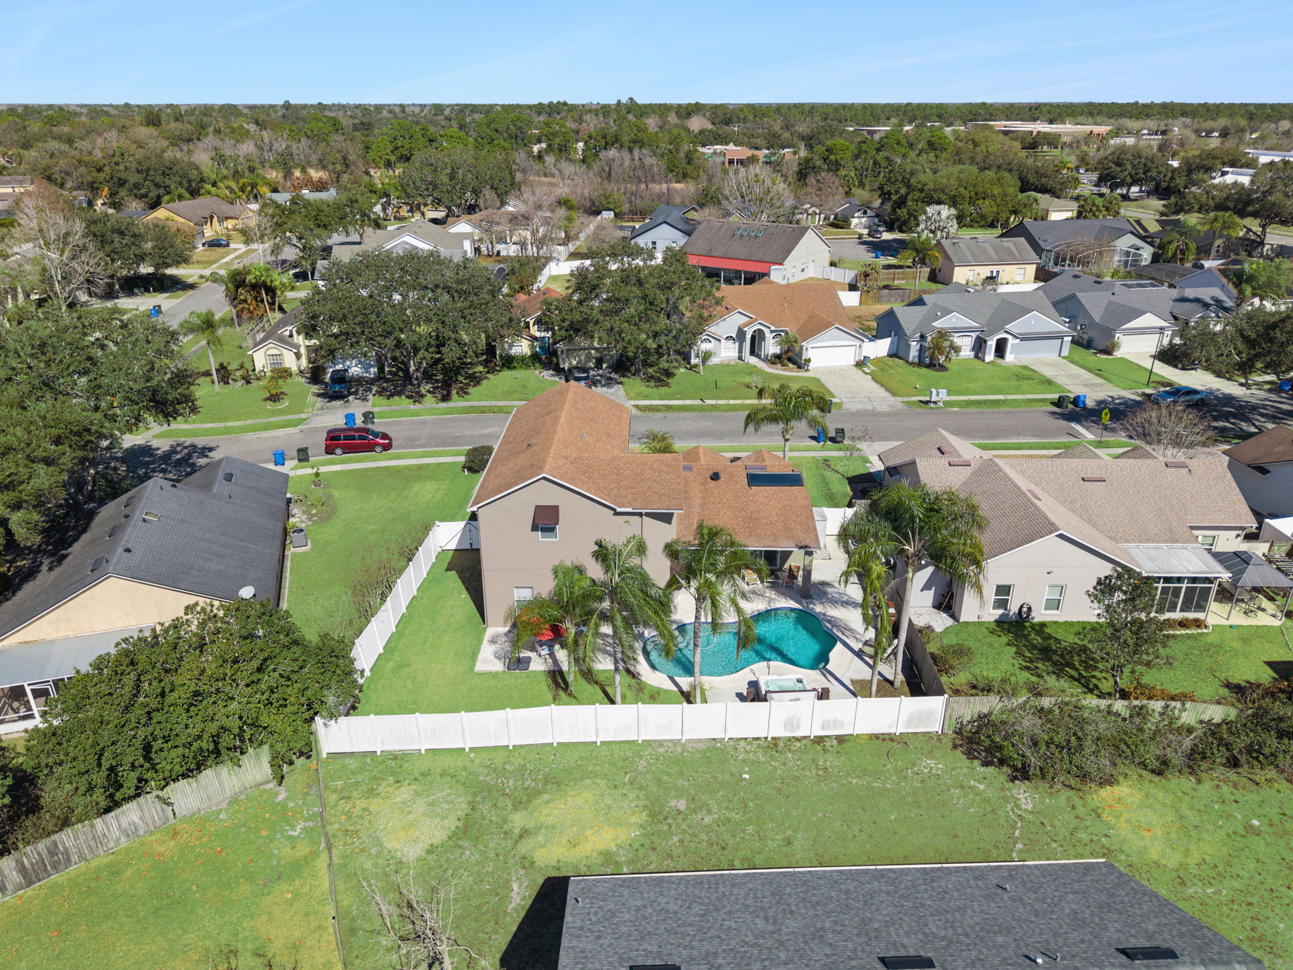
Equally important, the outdoor living space at 261 Mill Slough Rd is impressive. A covered patio overlooks a large private pool and above-ground spa. Together, they create a relaxing setting for warm Florida days. Moreover, the expansive pool deck offers space for entertaining and sunbathing. In the evenings, it’s ideal for gathering around a fire pit. Meanwhile, the fully fenced yard provides room for pets, playsets, or outdoor activities. As a result, both privacy and functionality are well balanced.
The Lifestyle and Appeal of Riverside in Oviedo 📍
Homes like this are rarely available in Oviedo’s Riverside community. Because of its location, residents enjoy access to top-rated schools and an established neighborhood feel. Additionally, the flexible floor plan adds long-term value. Ultimately, this home delivers space, privacy, and versatility. Therefore, it stands out as an exceptional opportunity in one of Oviedo’s most desirable areas.