
Photo Gallery
Details
Price Sold: $342,500
Beds: 4
Baths: 3
Status: Sold
Heated SF: 2671
Year Built: 2001
MLS#: O5208768
Google Map
3340 Red Ash Cir , Oviedo , FL 32766
Description
🏡 3340 Red Ash Cir, Oviedo, FL 32766 | Sold – March 20, 2014
Sold by Jean Scott Homes, 3340 Red Ash Cir, located in the community of Live Oak Reserve
Welcome to Live Oak Reserve in Oviedo 🌳
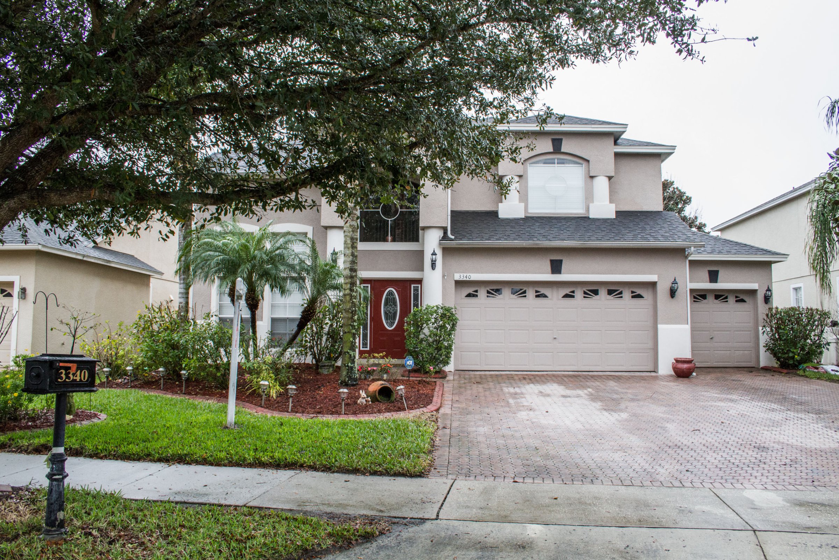
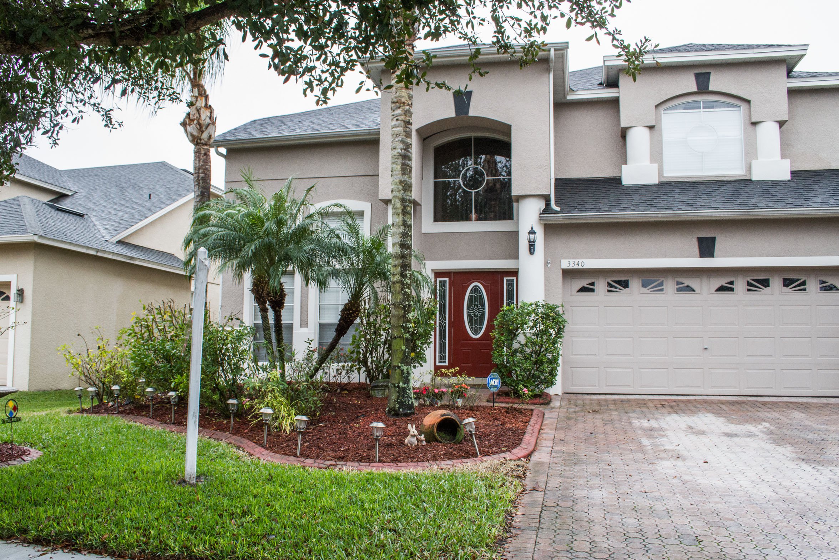
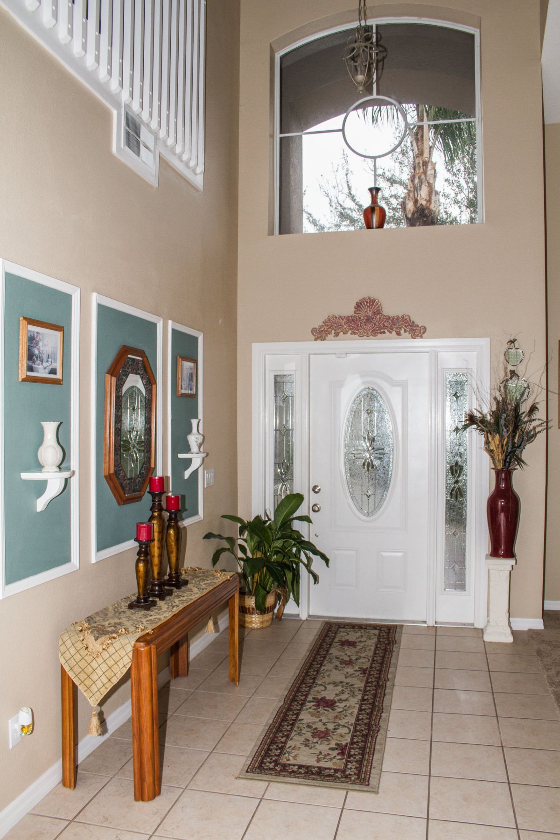
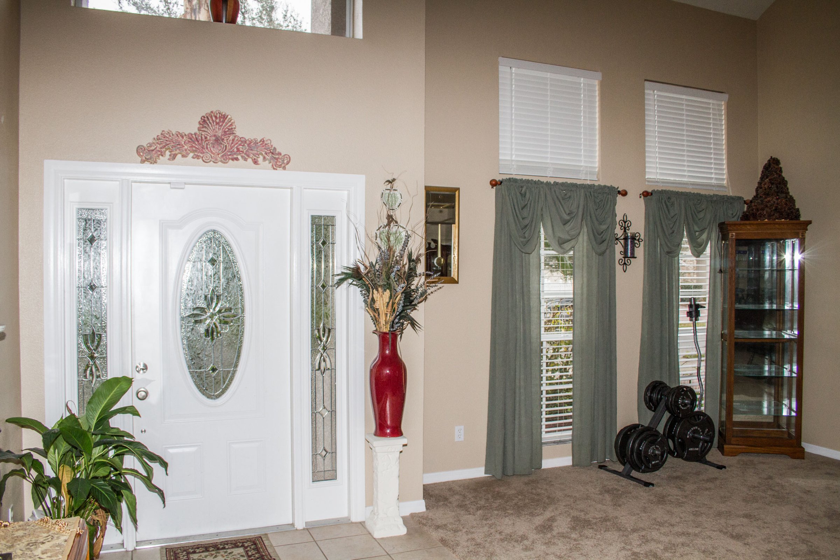
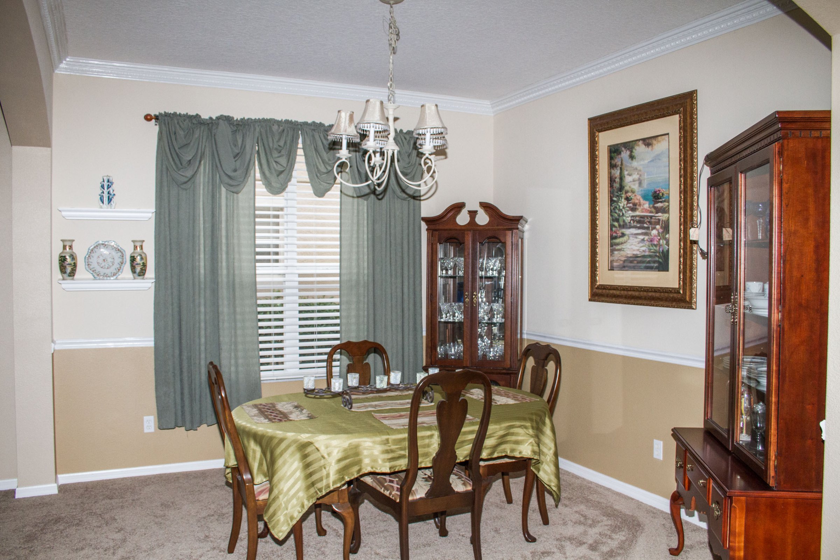
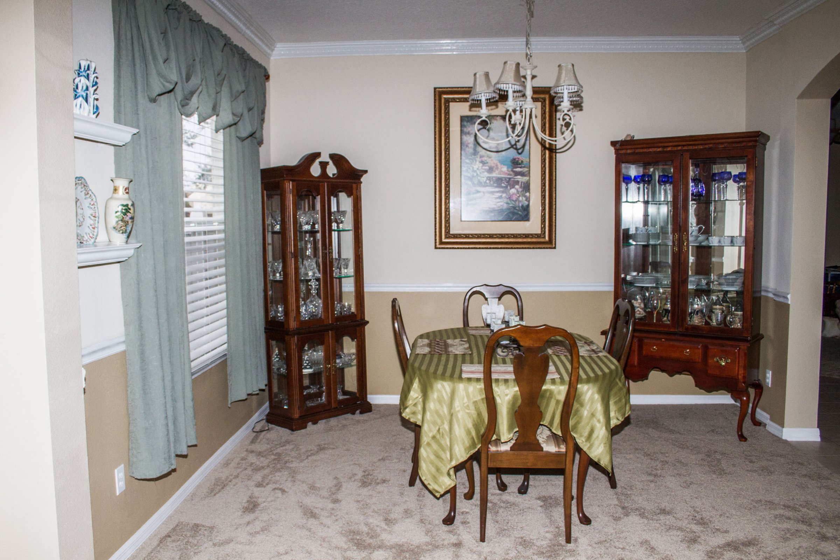
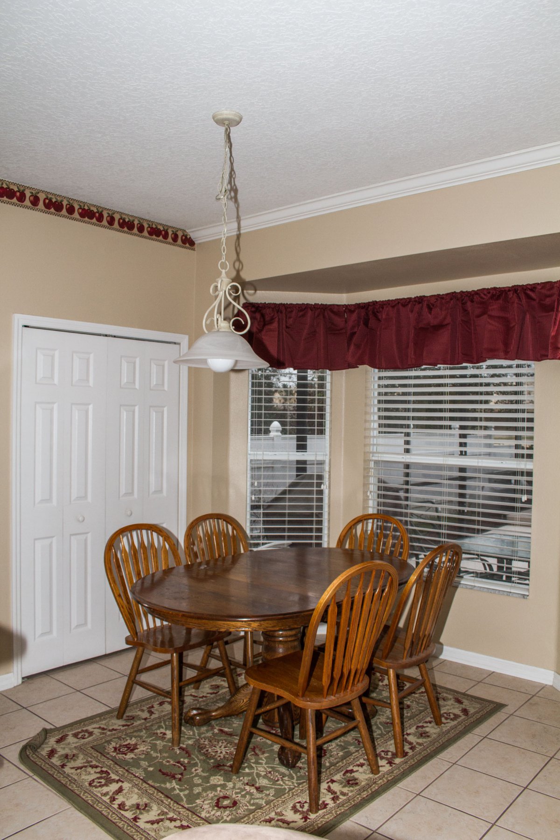
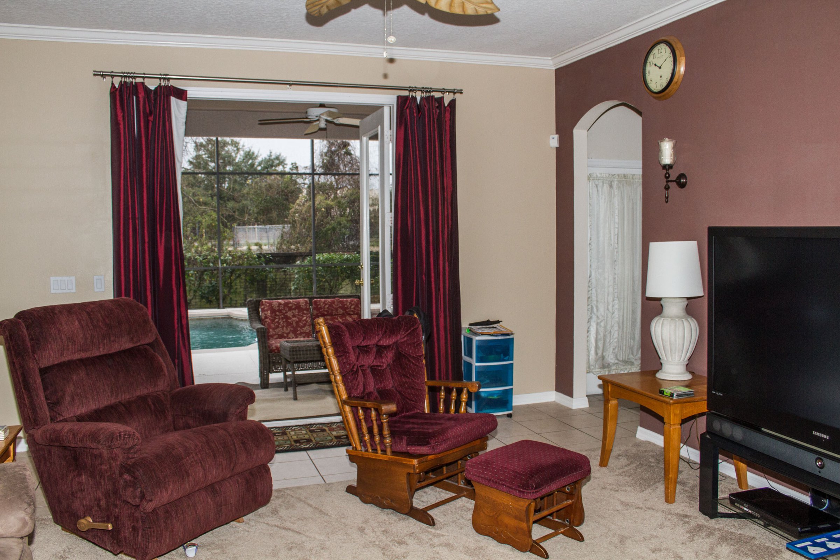
Nestled in the highly desirable Live Oak Reserve community, 3340 Red Ash Cir welcomes you with gorgeous landscaping and impressive curb appeal. This stunning two-story home features a spacious three-car garage. A decorative glass entry door opens into a grand foyer with neutral tile flooring and new carpeting. Additionally, the formal living and dining areas feel open, bright, and welcoming. Abundant natural light enhances these spaces throughout the day. Moreover, the thoughtful floor plan provides plenty of room for everyday living and entertaining. Altogether, this beautiful Oviedo home combines comfort, space, and Florida living in an exceptional setting.
Spacious Interiors and a Beautiful Kitchen ✨
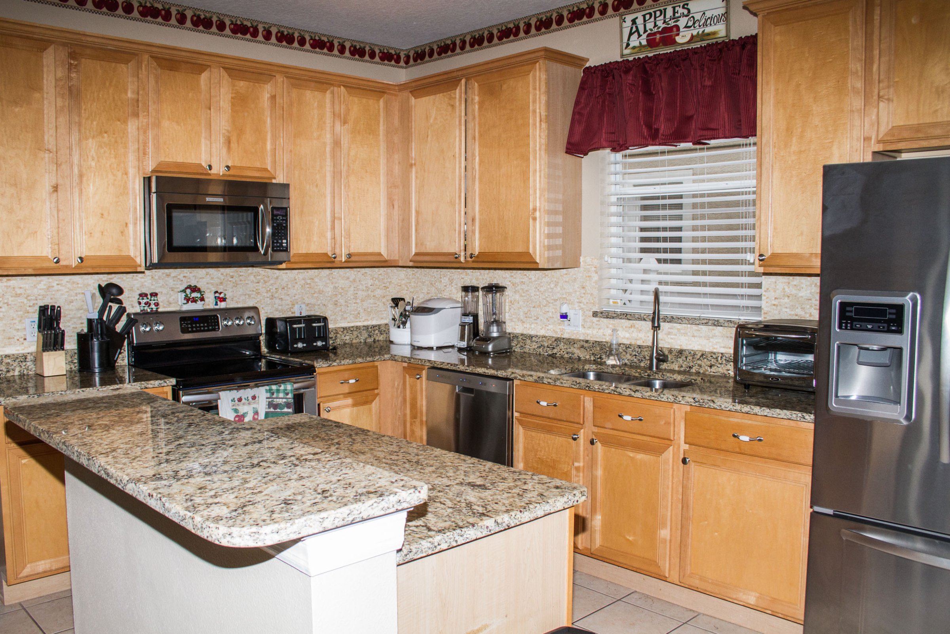
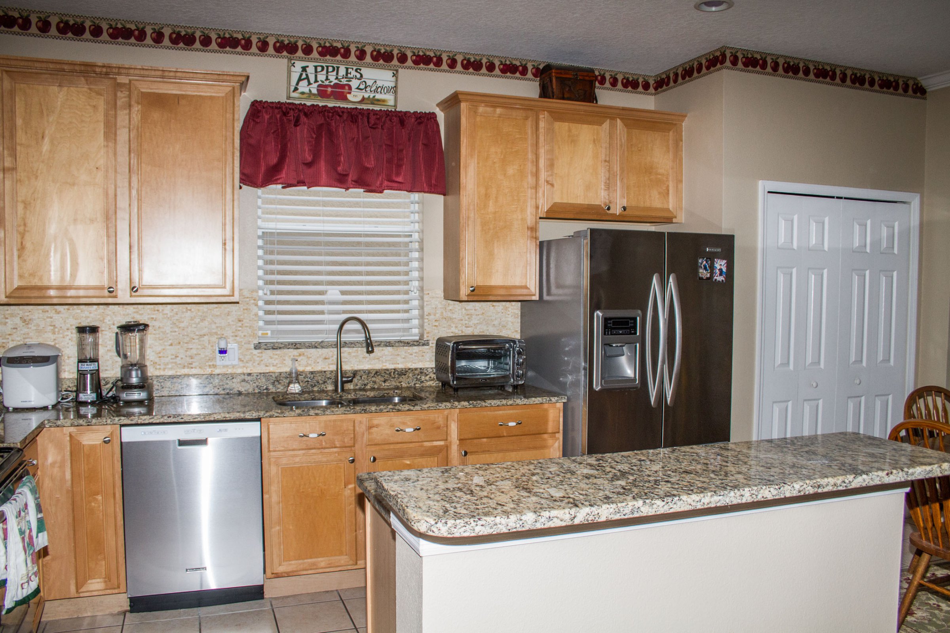
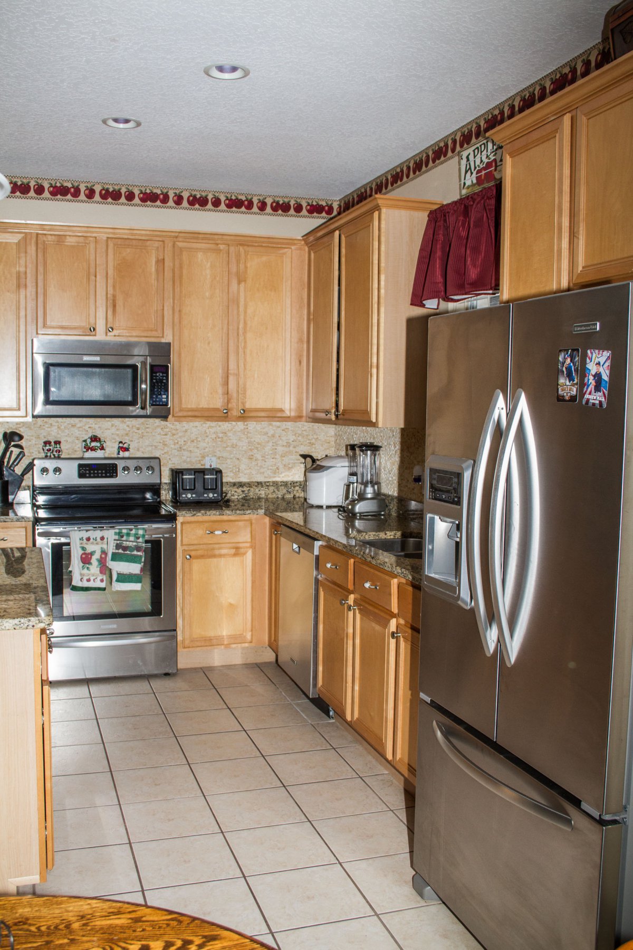
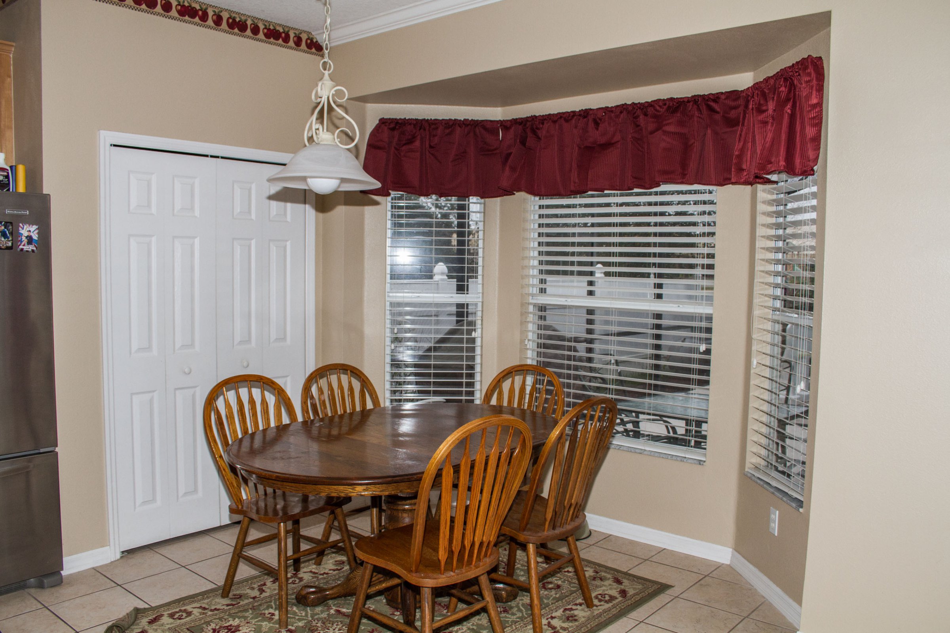
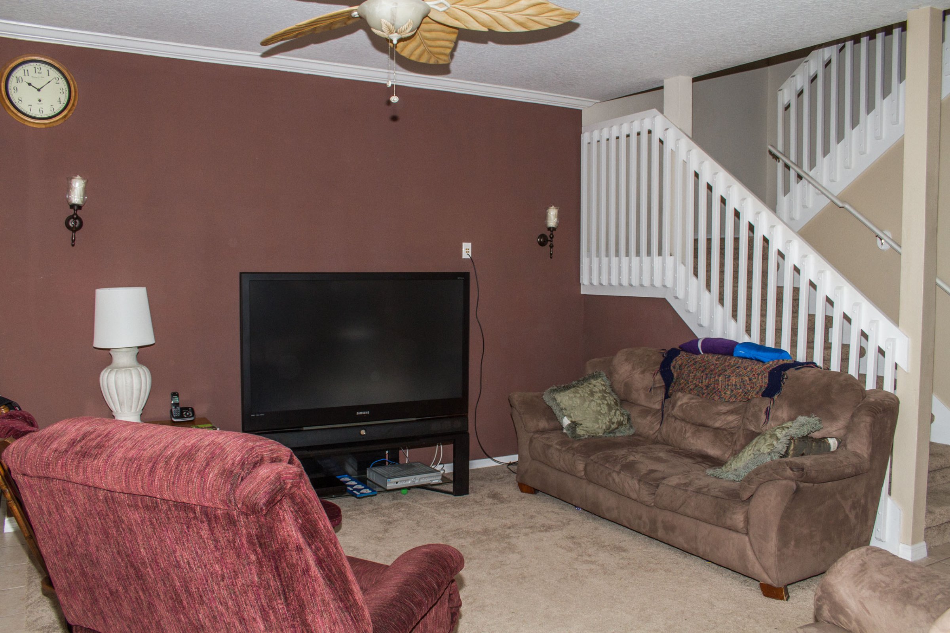
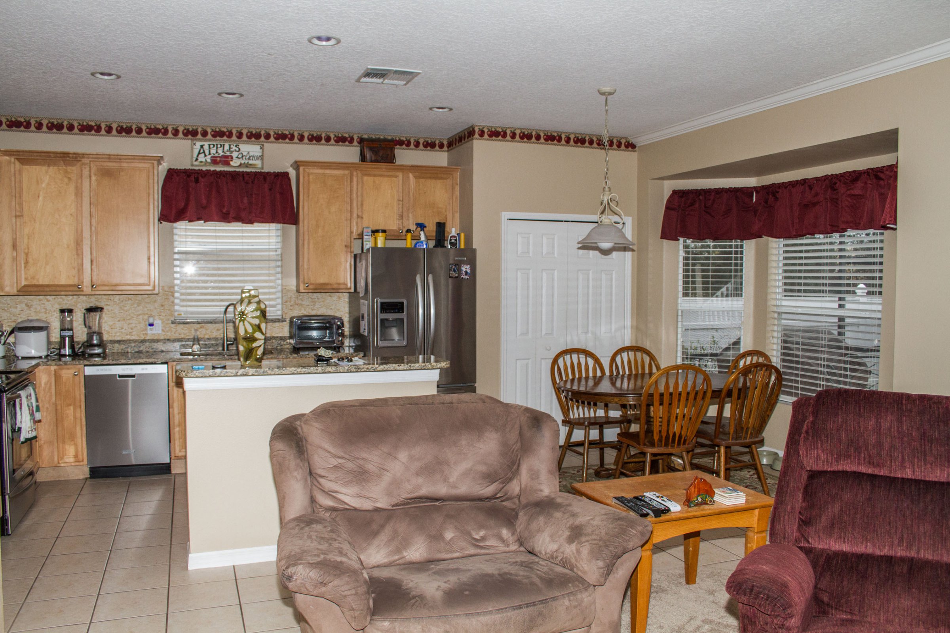
The kitchen serves as the heart of 3340 Red Ash Cir. Sparkling stainless steel appliances complement high-end cabinetry and stunning granite countertops. Furthermore, a large breakfast bar overlooks the spacious eating area and family room. It also provides views of the beautiful backyard. The generously sized family room offers plenty of flexibility for relaxing or entertaining. Meanwhile, the home’s layout thoughtfully separates the first-floor guest quarters from the upstairs bedrooms. A private guest suite sits conveniently on the ground floor. An adjacent full bathroom provides added convenience for visiting friends and family. Consequently, residents and guests can enjoy additional comfort and privacy.
A Resort-Style Pool and Outdoor Retreat 🌴
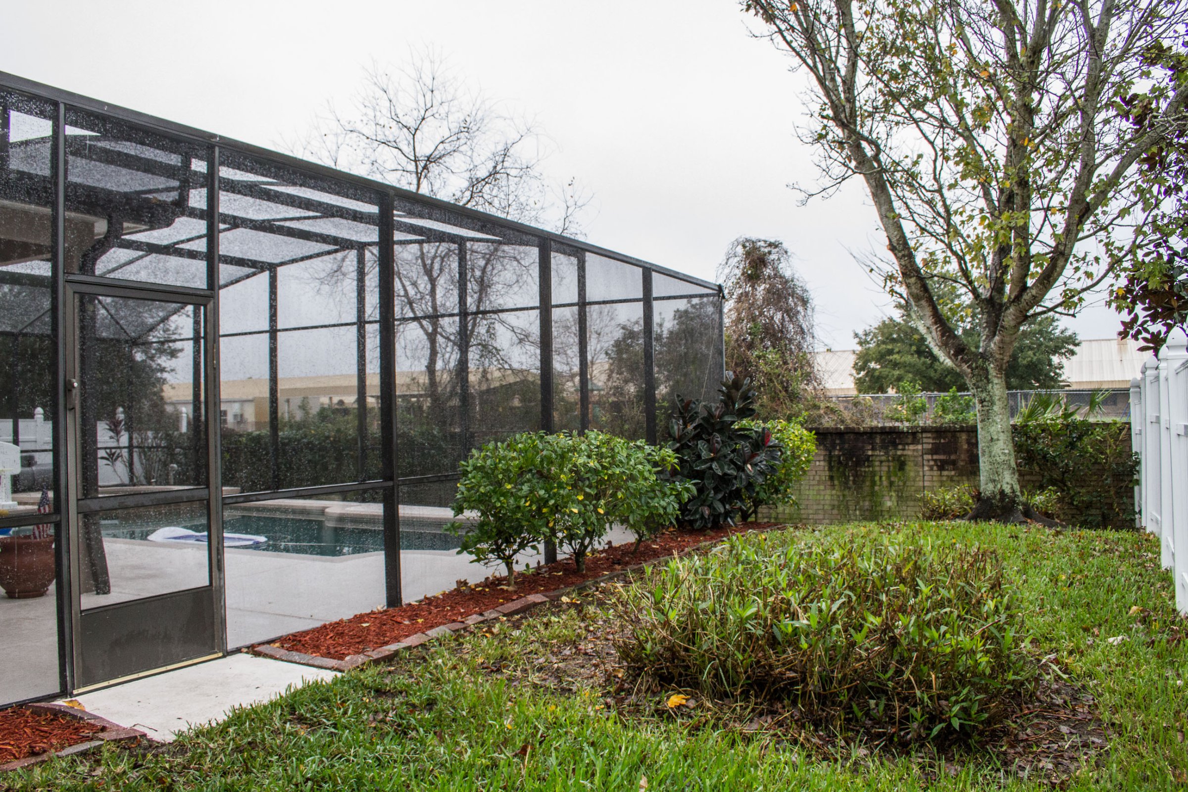
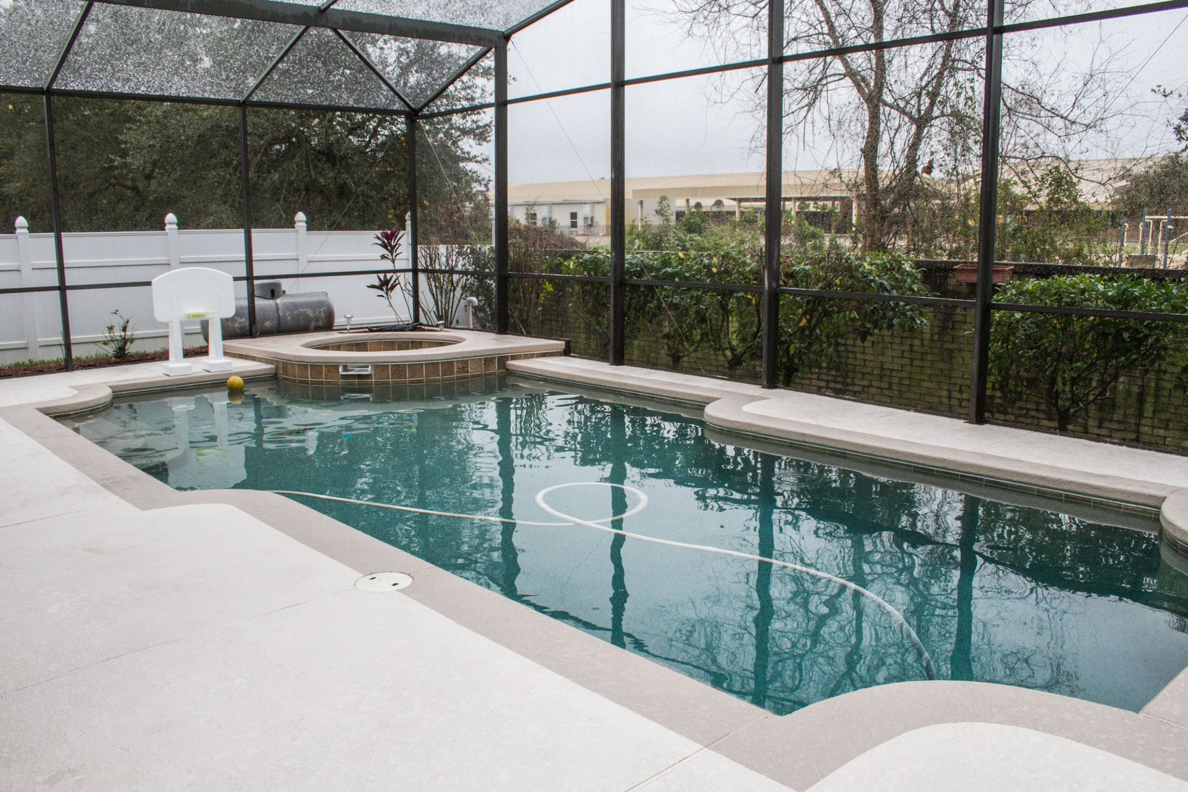
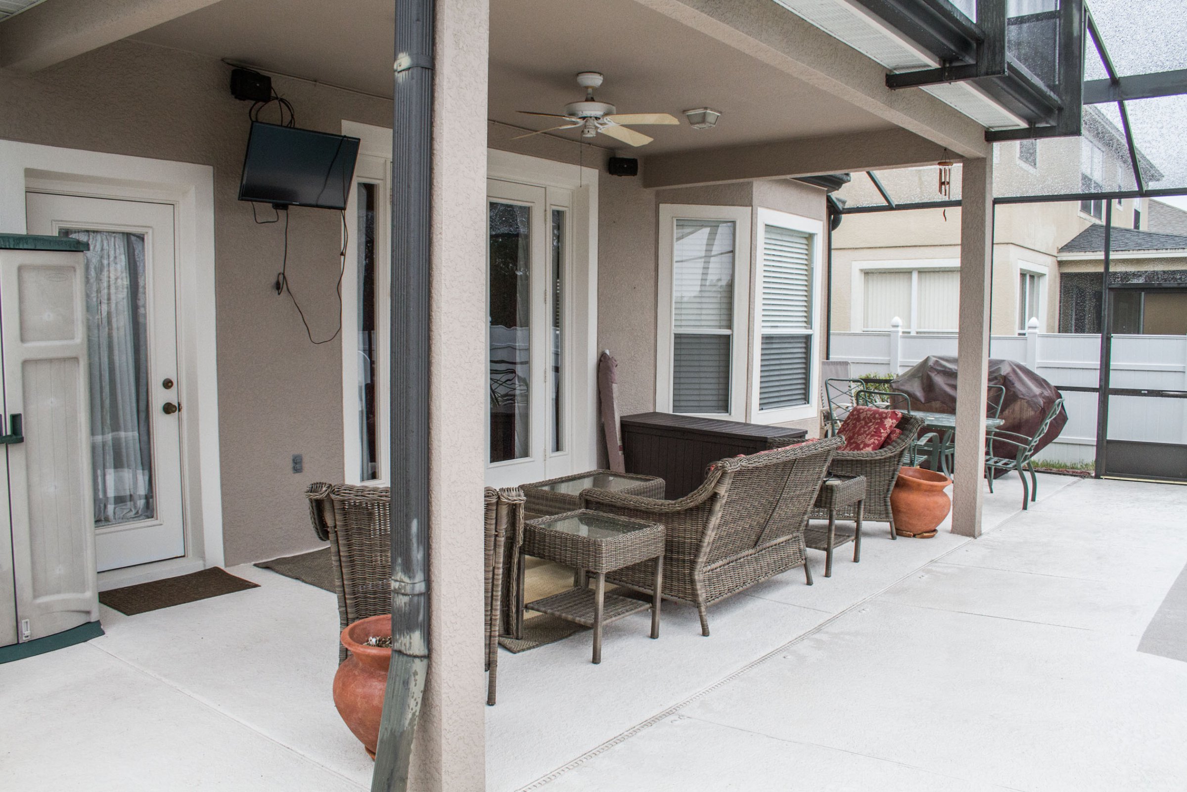
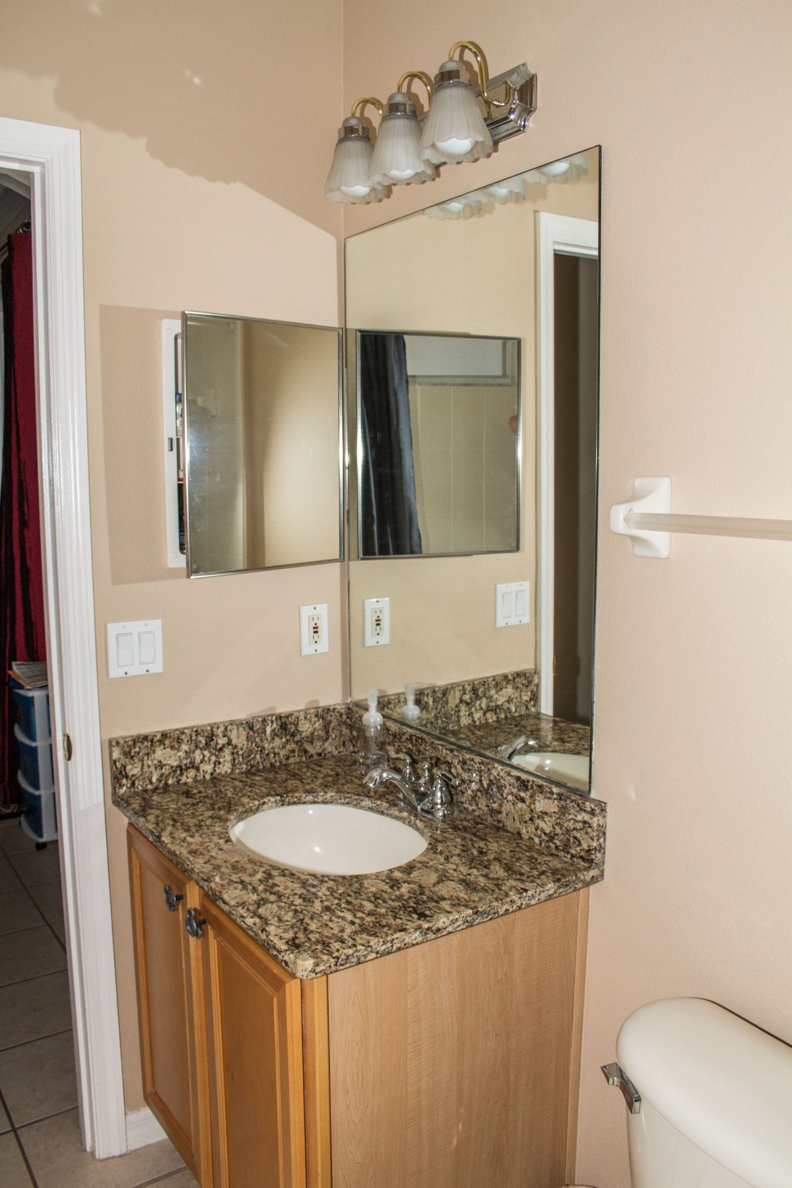
Florida living takes center stage in the spectacular backyard of 3340 Red Ash Cir. Sliding glass doors reveal views of the relaxing lanai and oversized deck. Beyond them, a luxurious swimming pool creates a private outdoor retreat. Moreover, upgraded finishes include Pebble-Tec, an oversized spa area, and beautiful waterfall features. These details create a true resort-inspired atmosphere at home. The nearby first-floor bathroom also serves as a convenient cabana bath. Whether entertaining or enjoying a quiet afternoon, this outdoor space offers endless possibilities. Overall, the backyard makes it easy to embrace Florida’s year-round outdoor lifestyle.
Private Bedrooms and a Versatile Bonus Room 🏡
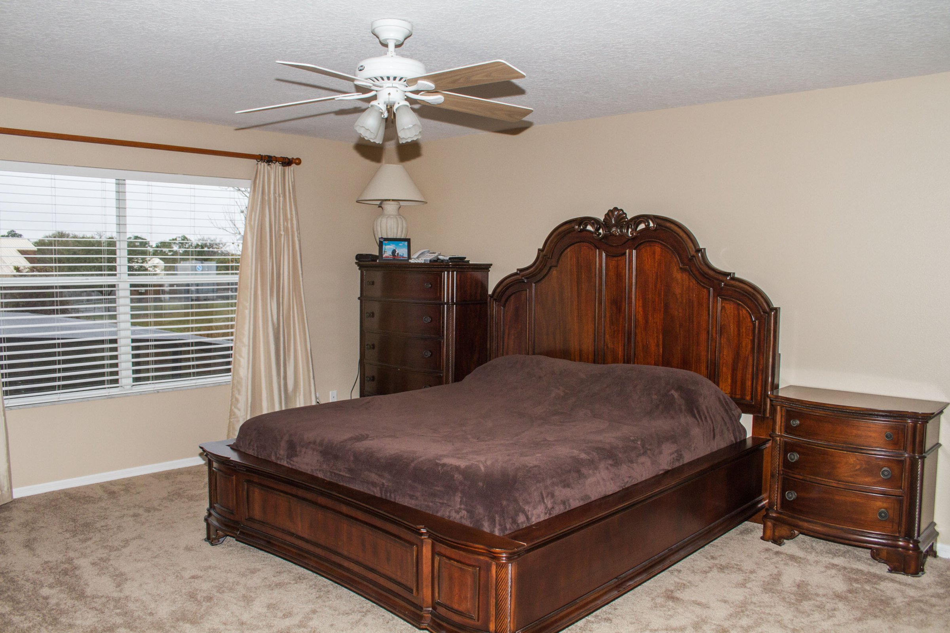
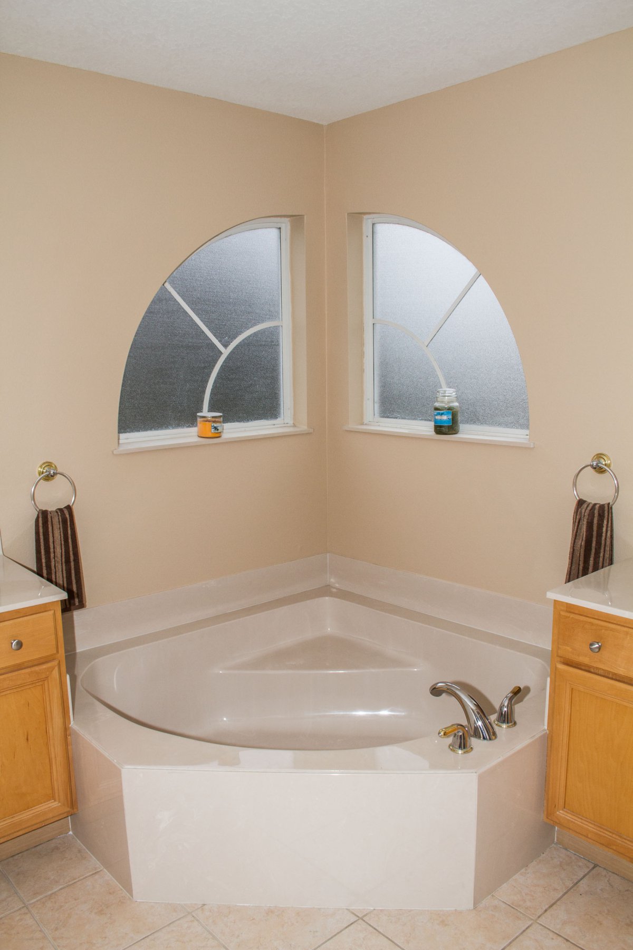
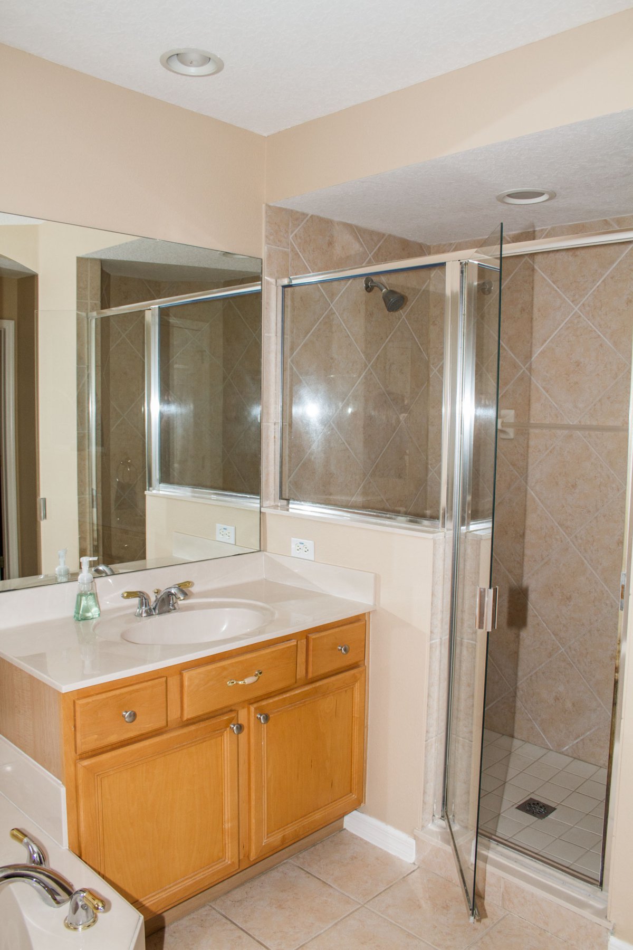
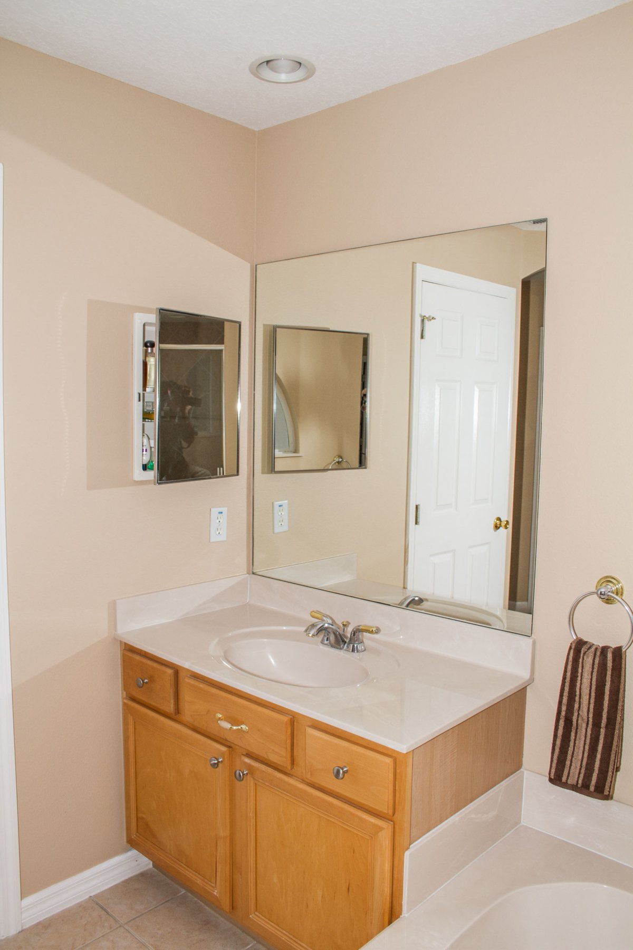
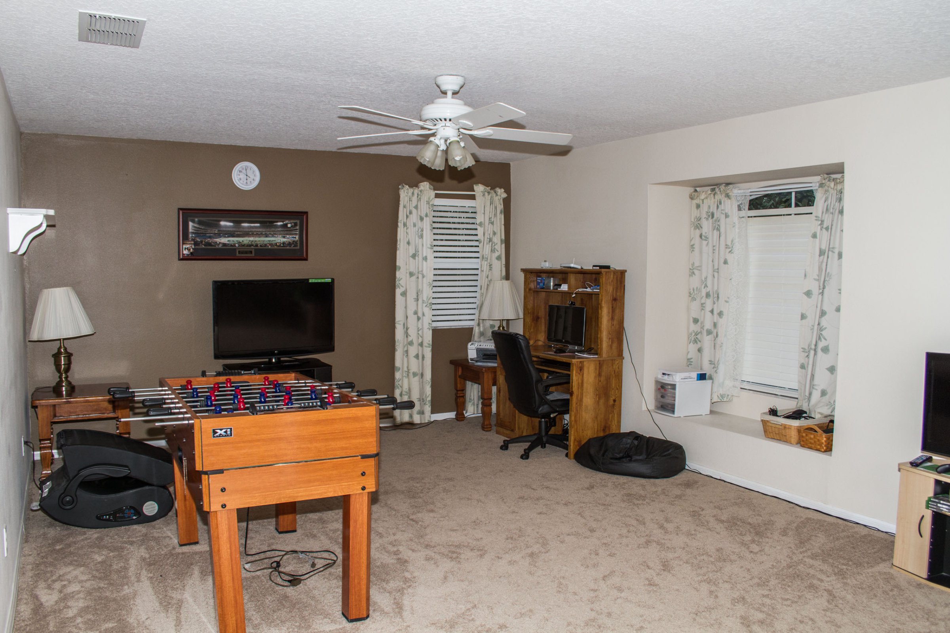
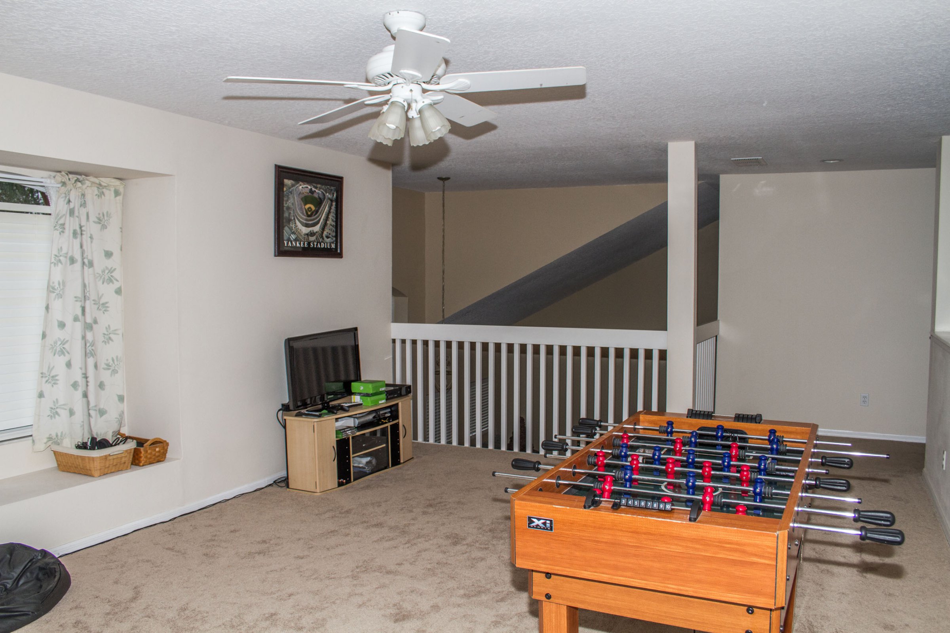
Upstairs, 3340 Red Ash Cir continues to impress with spacious and private living areas. The large primary suite offers a peaceful retreat with a generous walk-in closet. Additionally, the en-suite bathroom features a large garden tub and separate tiled shower. Split vanities and upgraded fixtures complete its relaxing, spa-like atmosphere. Two secondary bedrooms also provide comfortable accommodations with plenty of space. They share a bathroom featuring a standard tub and shower combination. Furthermore, the huge loft-style bonus room adds valuable flexibility. It could become a game room, playroom, media space, or home office. Overall, the second floor provides space for relaxation, work, and recreation.
Enjoy the Live Oak Reserve Lifestyle 📍
Living in Live Oak Reserve in Oviedo, FL offers an appealing combination of community and convenience. Residents can enjoy access to the many everyday amenities found throughout the Oviedo area. Shopping, dining, recreation, and major roadways are within convenient reach. Additionally, Oviedo is known for its welcoming suburban atmosphere and abundant outdoor recreation. Local parks and community destinations add even more opportunities to enjoy the area. Consequently, 3340 Red Ash Cir offers much more than an impressive floor plan. It provides an opportunity to enjoy a sought-after Central Florida lifestyle.
Find Your Oviedo Home with Jean Scott Homes 🌟
Buying or selling a home requires local knowledge, thoughtful guidance, and a team committed to your goals. Jean Scott Homes helps buyers and sellers navigate the Central Florida real estate market with confidence. Importantly, 3340 Red Ash Cir showcases the space and lifestyle buyers can discover throughout Oviedo. Explore more Central Florida homes through our Featured Listings. Furthermore, our team is ready to guide you through each stage of your real estate journey. In conclusion, let Jean Scott Homes help you confidently take your next step today! 📞