
Photo Gallery
Details
Price Sold: $252,000
Beds: 4
Baths: 2
Status: Sold
Heated SF: 3256
Year Built: 2013
MLS#: O5397298
Google Map
3411 Harlequin Dr , Saint Cloud , FL 34772
Description
🏡 3411 Harlequin Dr, Saint Cloud, FL 34772 | Sold – April 14, 2016
Sold by Jean Scott Homes, 3411 Harlequin Dr, located in the community of Mallard Pond
Welcome to Life in Mallard Pond 🌿
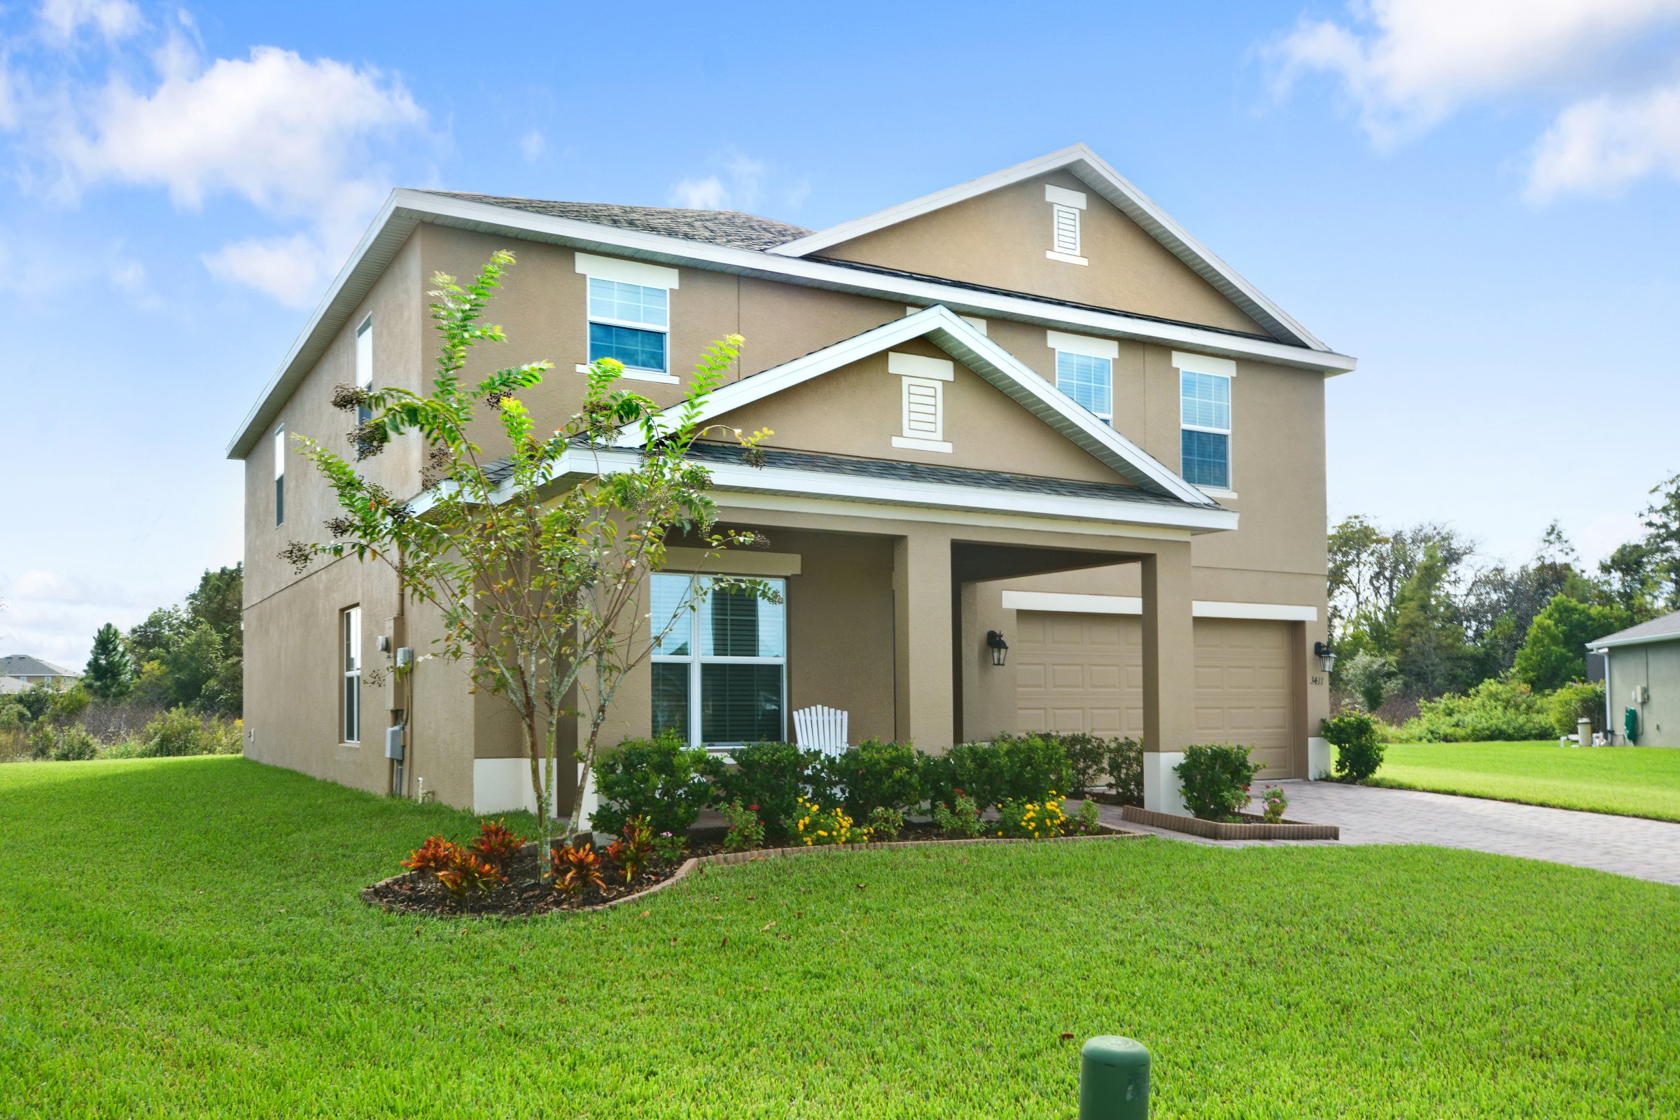
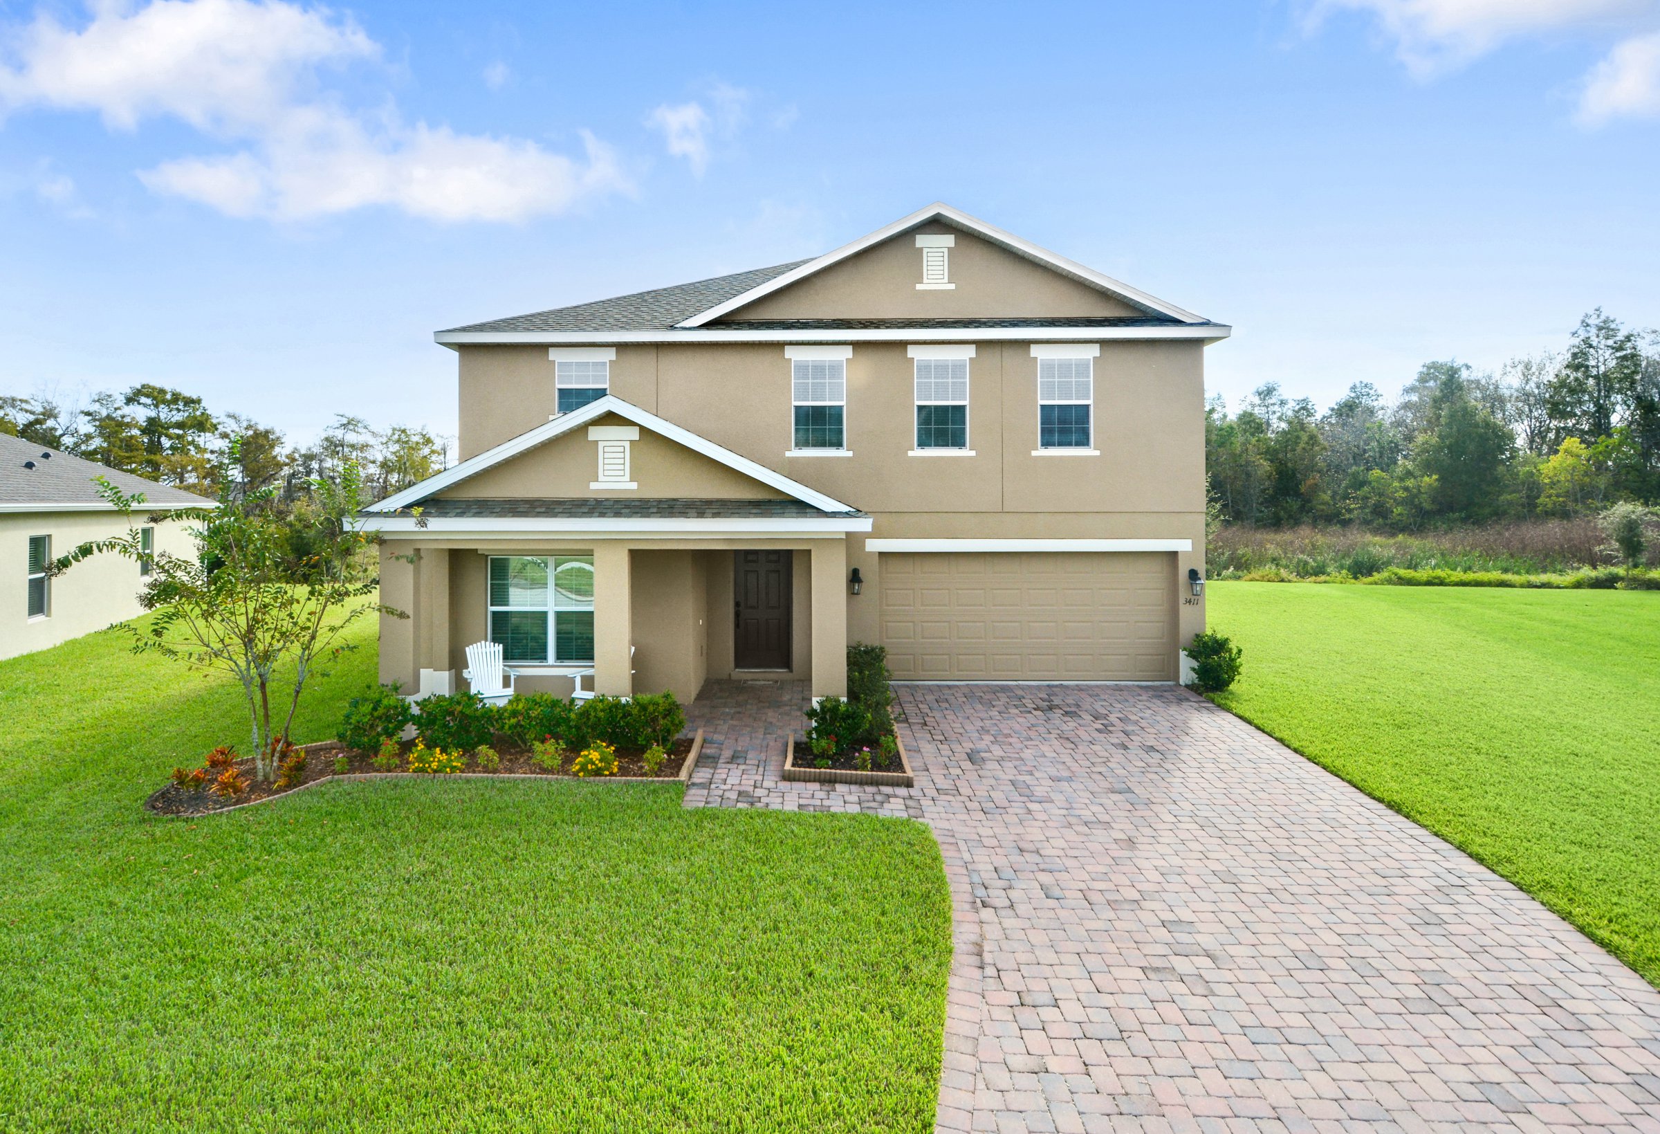
Situated in the desirable Mallard Pond community of Saint Cloud, 3411 Harlequin Dr offers the perfect blend of style, comfort, and functionality. From the moment you arrive, the home’s impressive curb appeal creates a lasting first impression. Additionally, the charming covered front porch with elegant paver detailing offers a warm, inviting welcome. Nestled within a family-friendly neighborhood, this residence offers both tranquility and convenience. Moreover, the thoughtful layout and spacious design make it ideal for growing families and those who love to entertain. Undoubtedly, this home delivers the space and versatility needed for everyday living.
Spacious Interiors Designed for Modern Living ✨
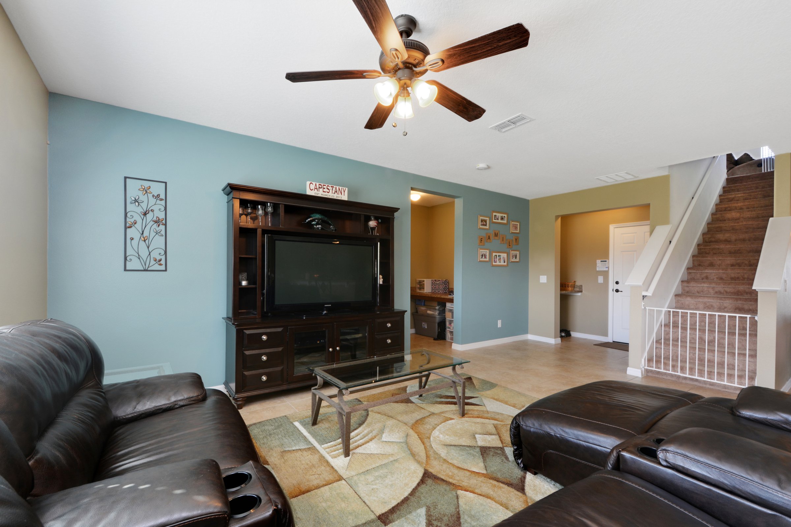
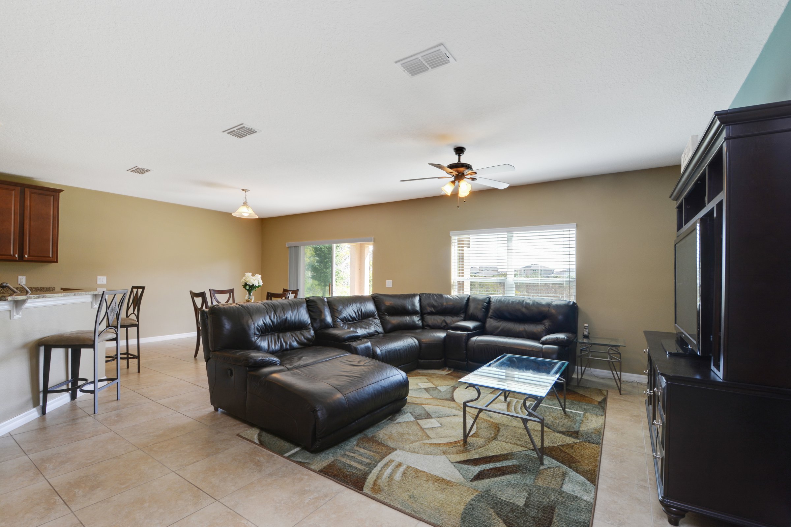
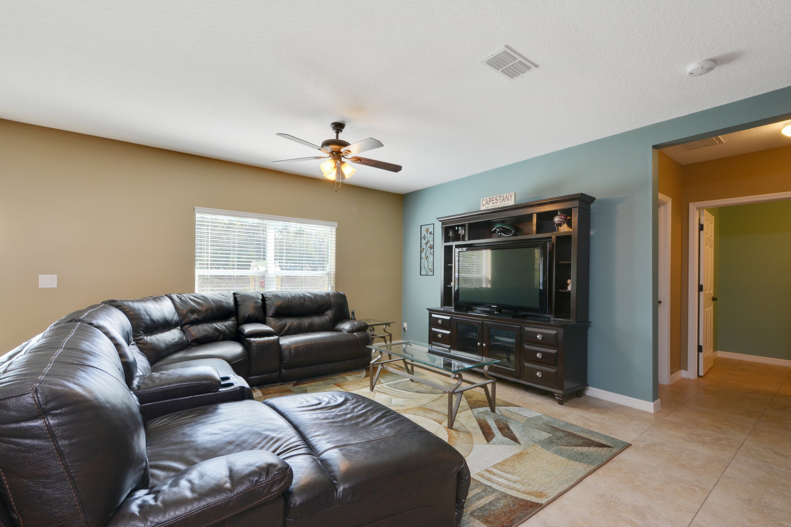
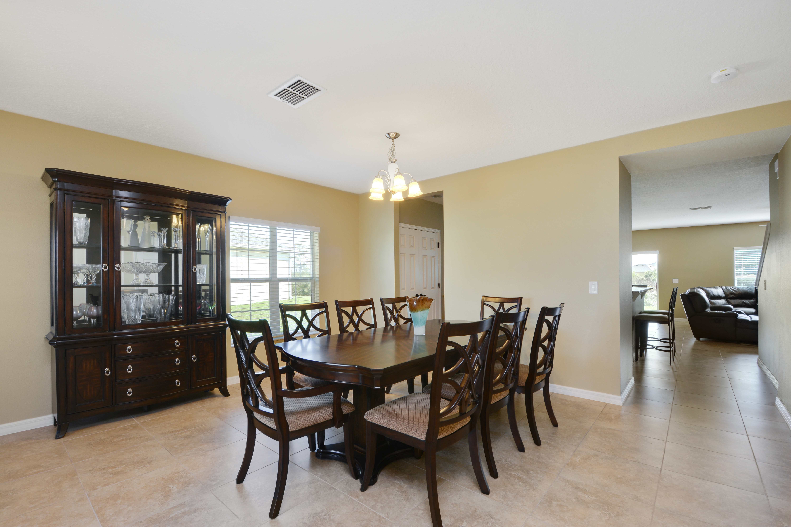
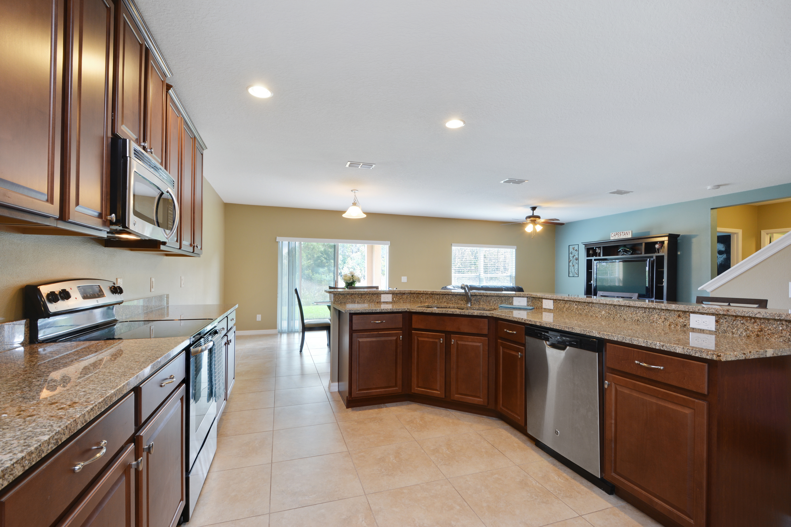
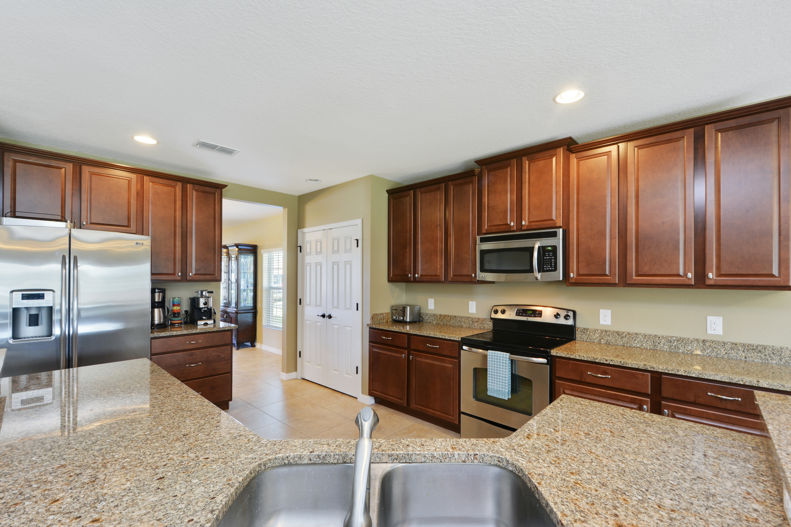
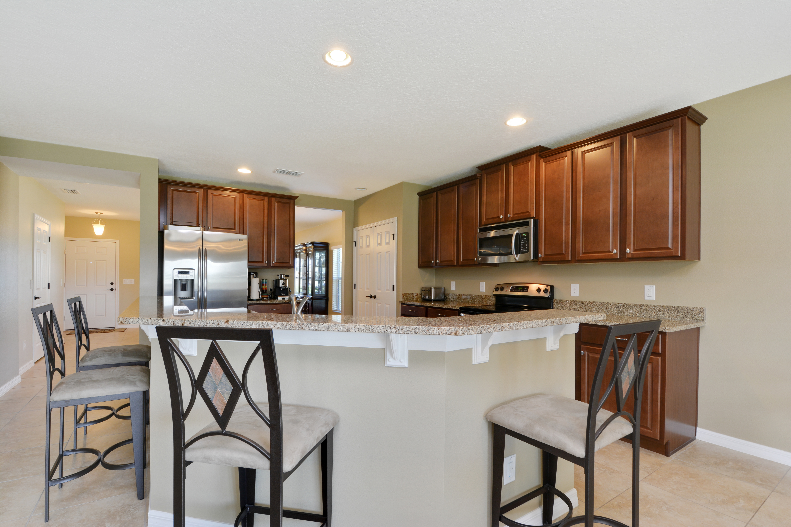
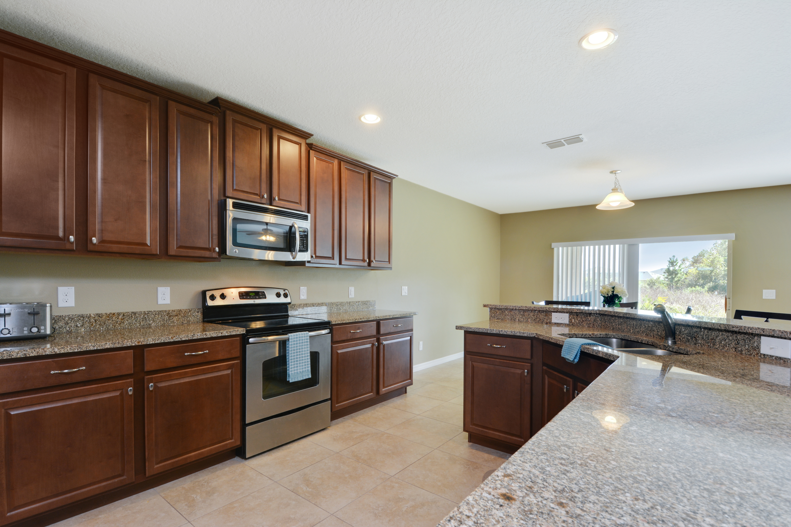
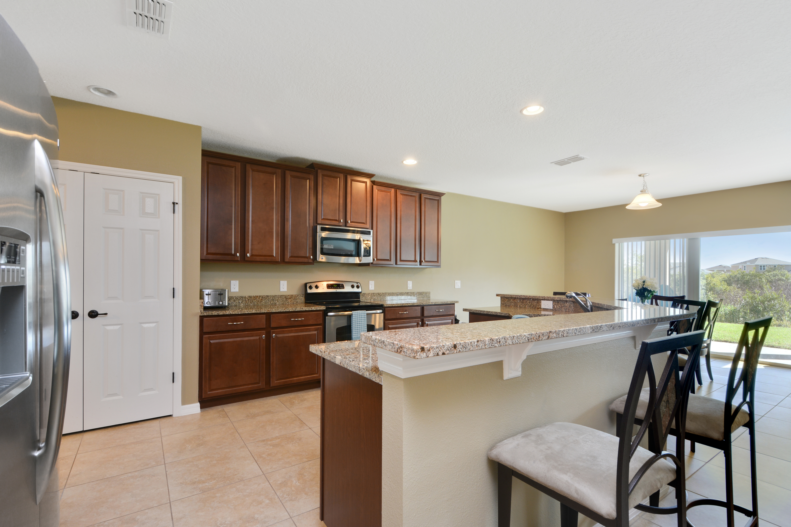
Step inside to discover bright, open living spaces filled with natural light. The foyer seamlessly introduces the formal living and dining areas, creating the perfect setting for gatherings and special occasions. Furthermore, neutral tile flooring flows throughout the first floor, providing both durability and timeless appeal. The kitchen serves as the true heart of the home, featuring upgraded appliances, high-end cabinetry, stunning granite countertops, and an oversized breakfast bar overlooking the nook and family room. Meanwhile, the spacious family room offers ample space for relaxing and entertaining. Additionally, a first-floor den located adjacent to a half bath creates the perfect home office, study, or library space. Altogether, every detail was designed with both comfort and functionality in mind.
Private Retreats and Flexible Living Spaces 🏡
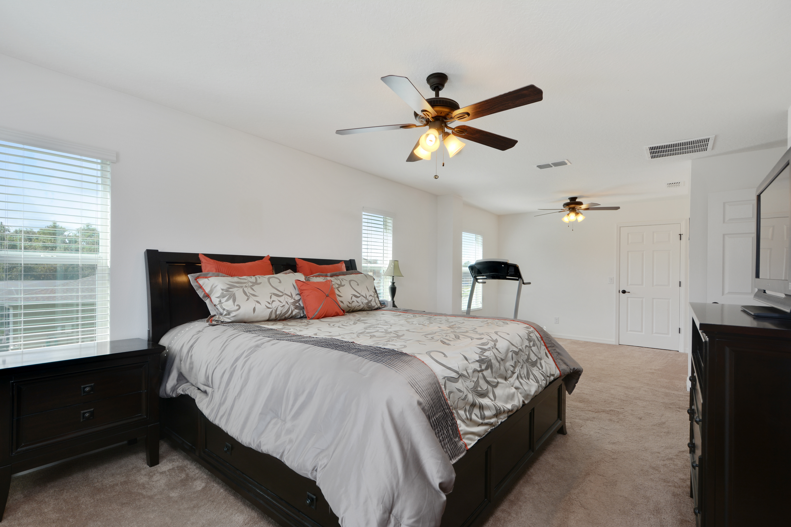
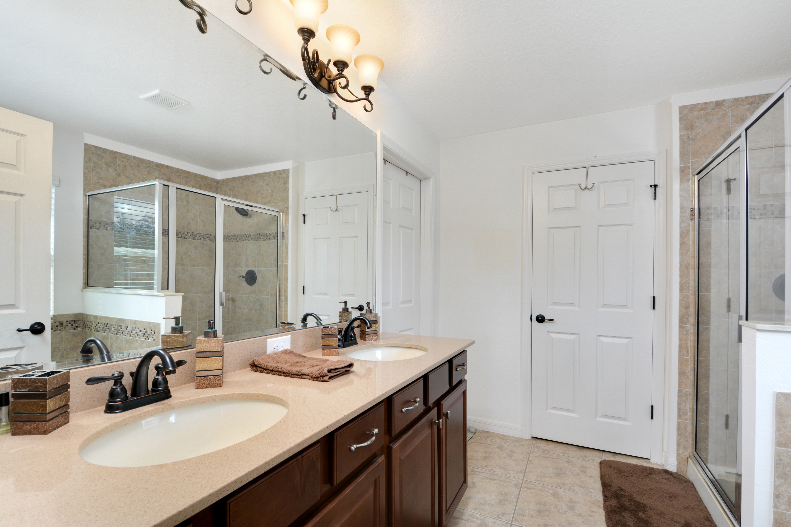
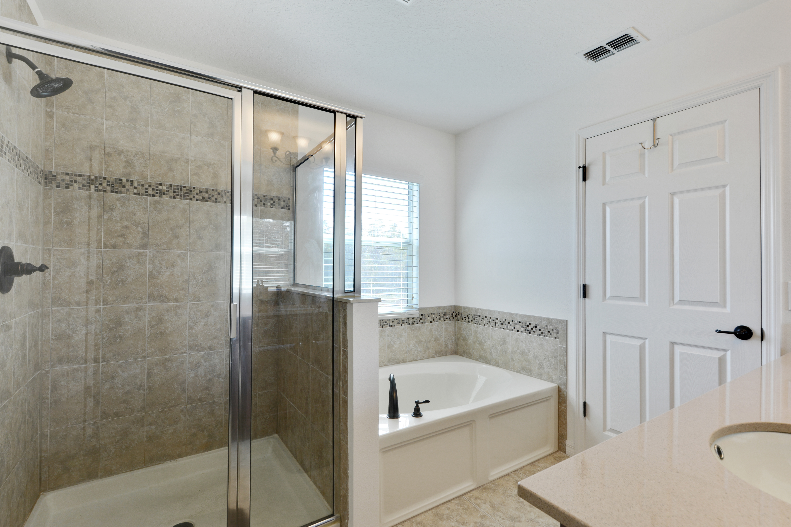
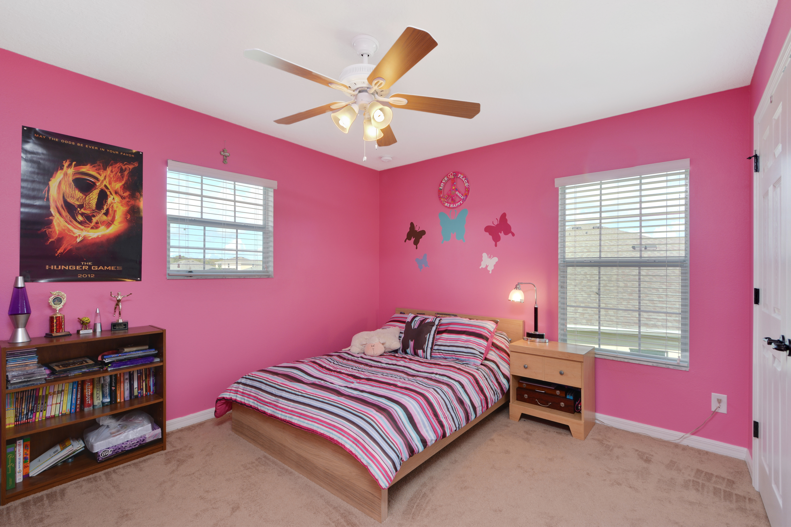
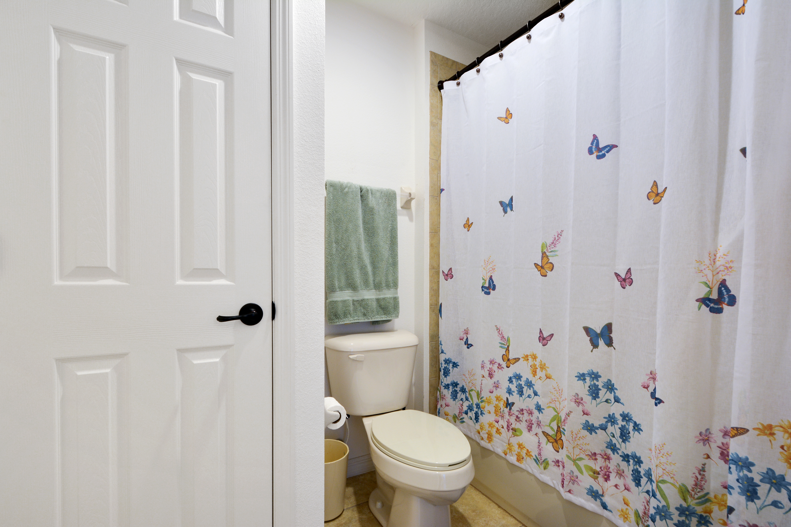
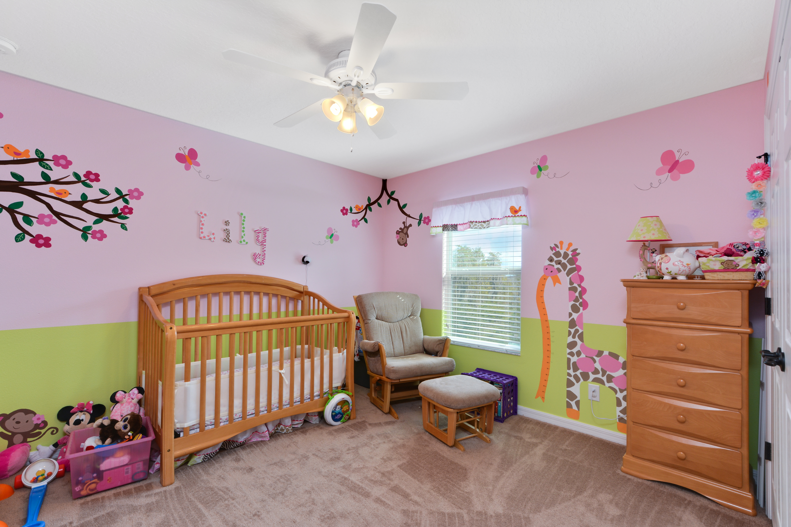
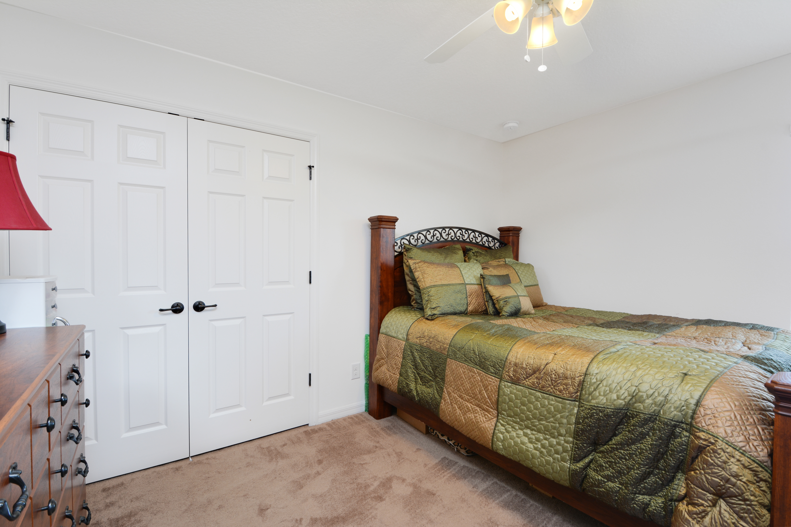
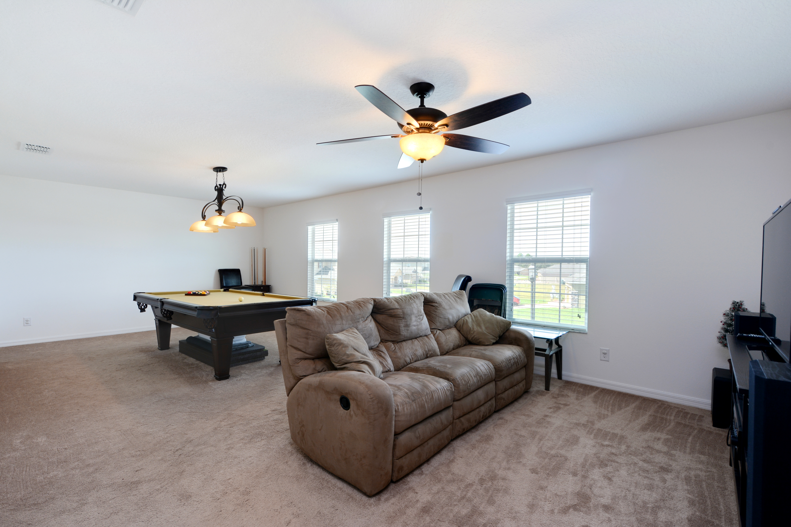
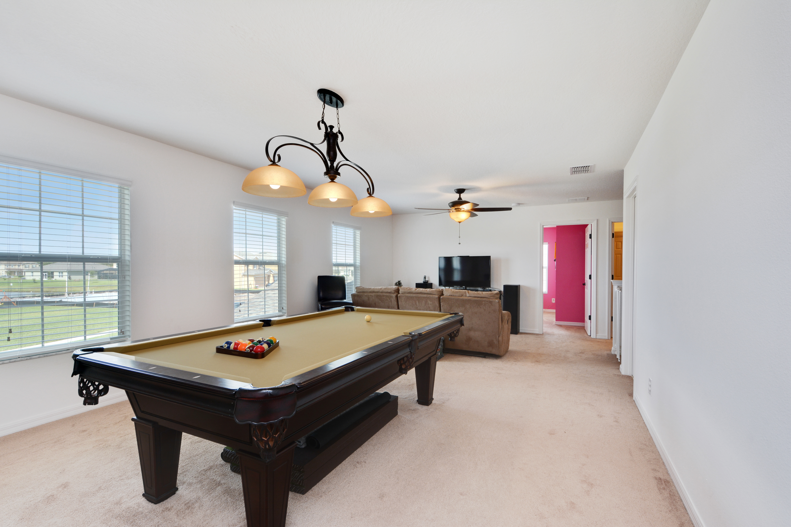
Upstairs, privacy and versatility take center stage. The expansive primary suite provides a peaceful retreat complete with a large walk-in closet and a luxurious en-suite bathroom. Featuring a relaxing garden tub, separate tiled shower, dual vanities, and upgraded fixtures, the space offers a spa-like experience right at home. Furthermore, three generously sized secondary bedrooms provide comfortable accommodations for family members or guests. A shared full bathroom serves the secondary bedrooms with ease. Meanwhile, the loft-style bonus room offers endless possibilities as a game room, media room, play area, or home theater. Consequently, this flexible floor plan adapts effortlessly to a variety of lifestyles.
Outdoor Living with Conservation Views 🌴
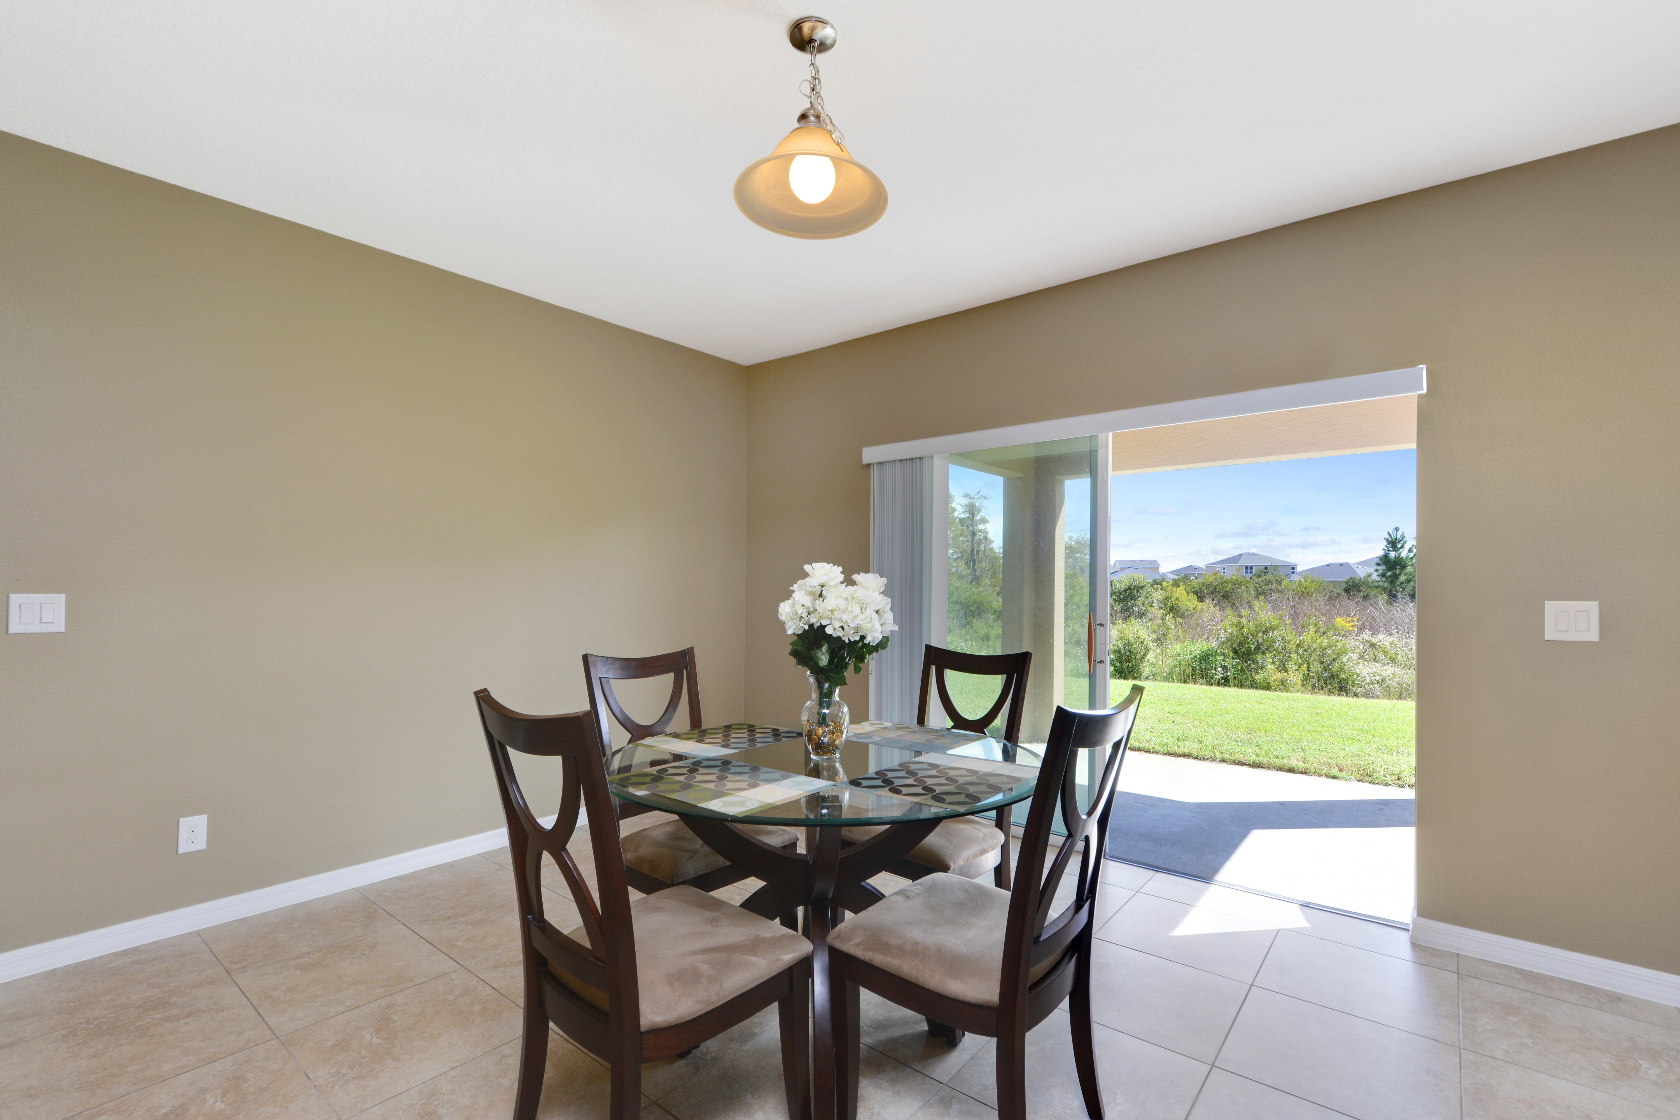
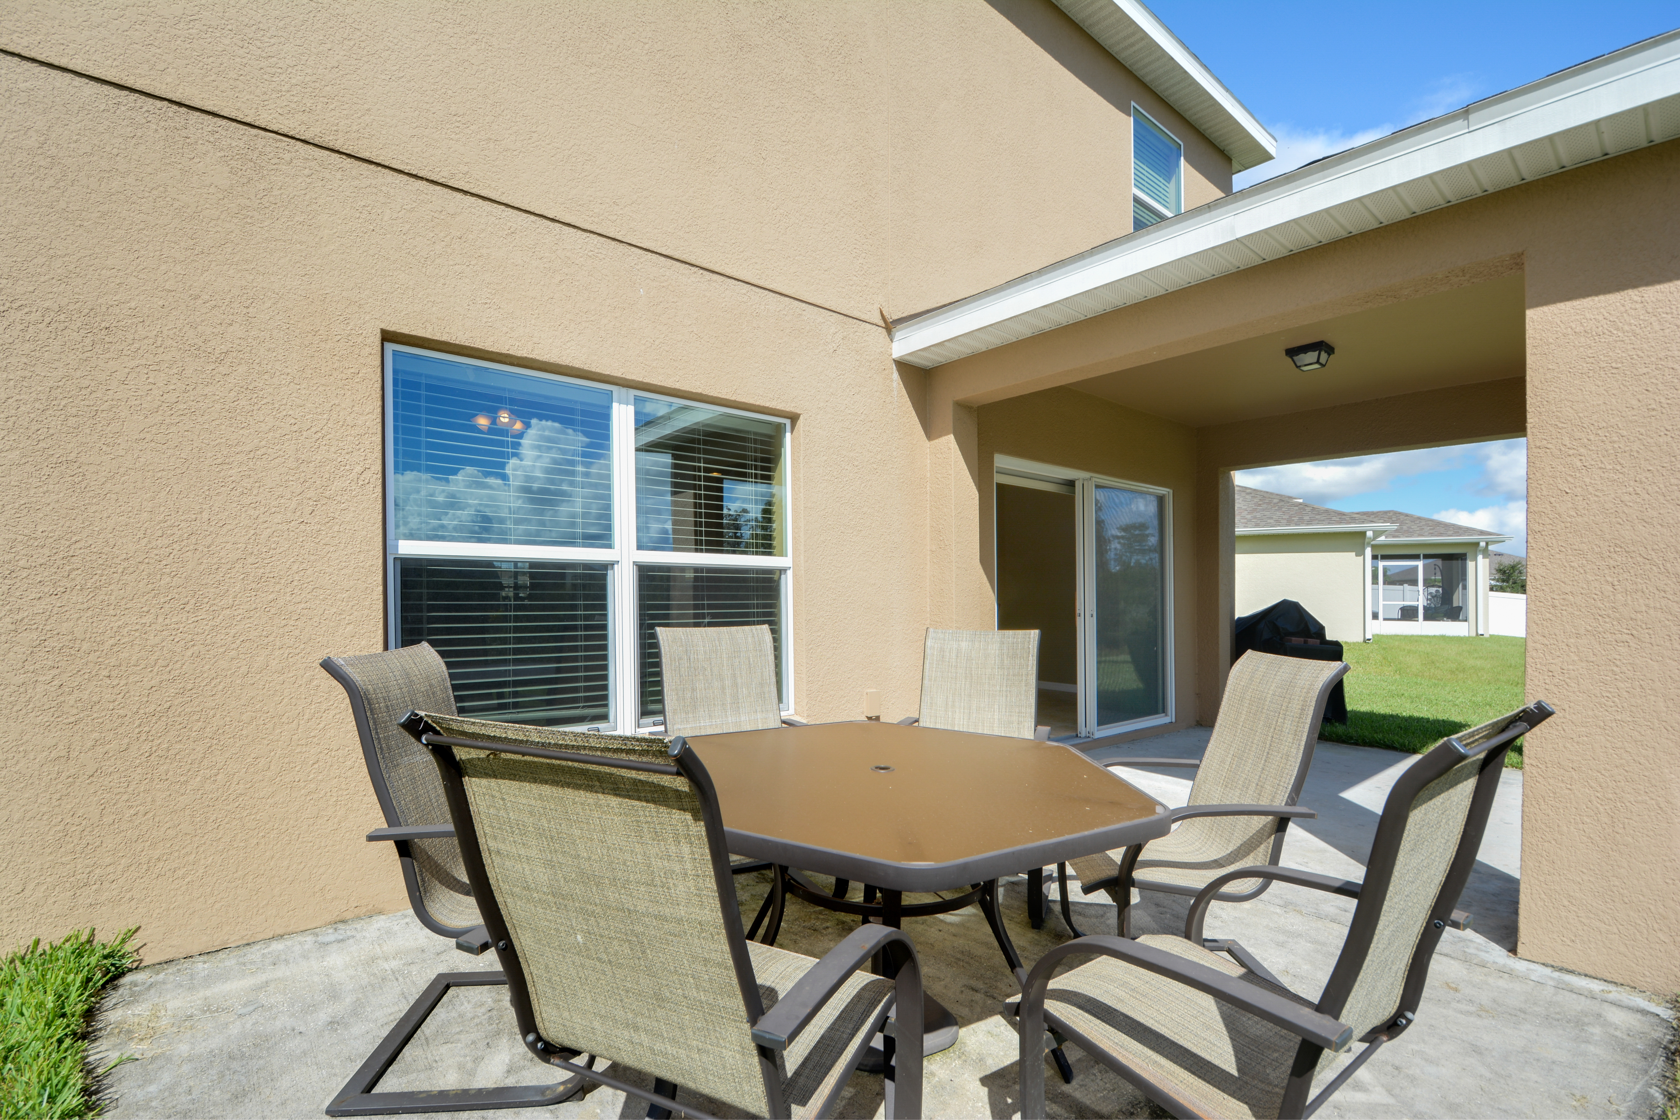
Equally impressive are the outdoor living spaces. Sliding glass doors open to a spacious covered rear porch, creating an ideal setting for morning coffee, evening relaxation, or weekend gatherings. Additionally, the backyard offers beautiful conservation views, providing a peaceful backdrop and added privacy. Whether enjoying Florida’s year-round sunshine or hosting family and friends, this outdoor space extends the home’s living area while connecting you with nature. Moreover, the surrounding community enhances the lifestyle with a welcoming atmosphere and family-oriented environment.
The Convenience of Saint Cloud, FL 📍
Living at 3411 Harlequin Dr places you close to everything that makes Saint Cloud such a desirable place to call home. Residents enjoy convenient access to shopping, dining, schools, parks, and recreational opportunities. Furthermore, nearby major roadways make commuting to Orlando, Lake Nona, and Central Florida attractions simple and efficient. Saint Cloud continues to attract homeowners seeking a balance between small-town charm and modern conveniences. Overall, the location offers exceptional accessibility while maintaining the peaceful character that residents appreciate.
Why Choose Jean Scott Homes for Your Real Estate Journey 🌟
Whether buying or selling, partnering with an experienced real estate team makes all the difference. Our team is dedicated to helping clients achieve their goals with confidence and peace of mind. Importantly, homes like 3411 Harlequin Dr showcase the quality, value, and lifestyle opportunities available throughout Central Florida, as highlighted in our Featured Listings. Furthermore, we provide expert guidance, local market knowledge, and personalized service every step of the way. In conclusion, let Jean Scott Homes help you navigate your next move and turn your real estate goals into reality. 📞