
Real Video Tour
Photo Gallery





Details
Price Sold: $502,500
Beds: 5
Baths: 3
Status: Sold
Heated SF: 3421
Year Built: 2003
MLS#: O5568450
Google Map
3578 Overcup Oak Dr , Oviedo , FL 32766
Description
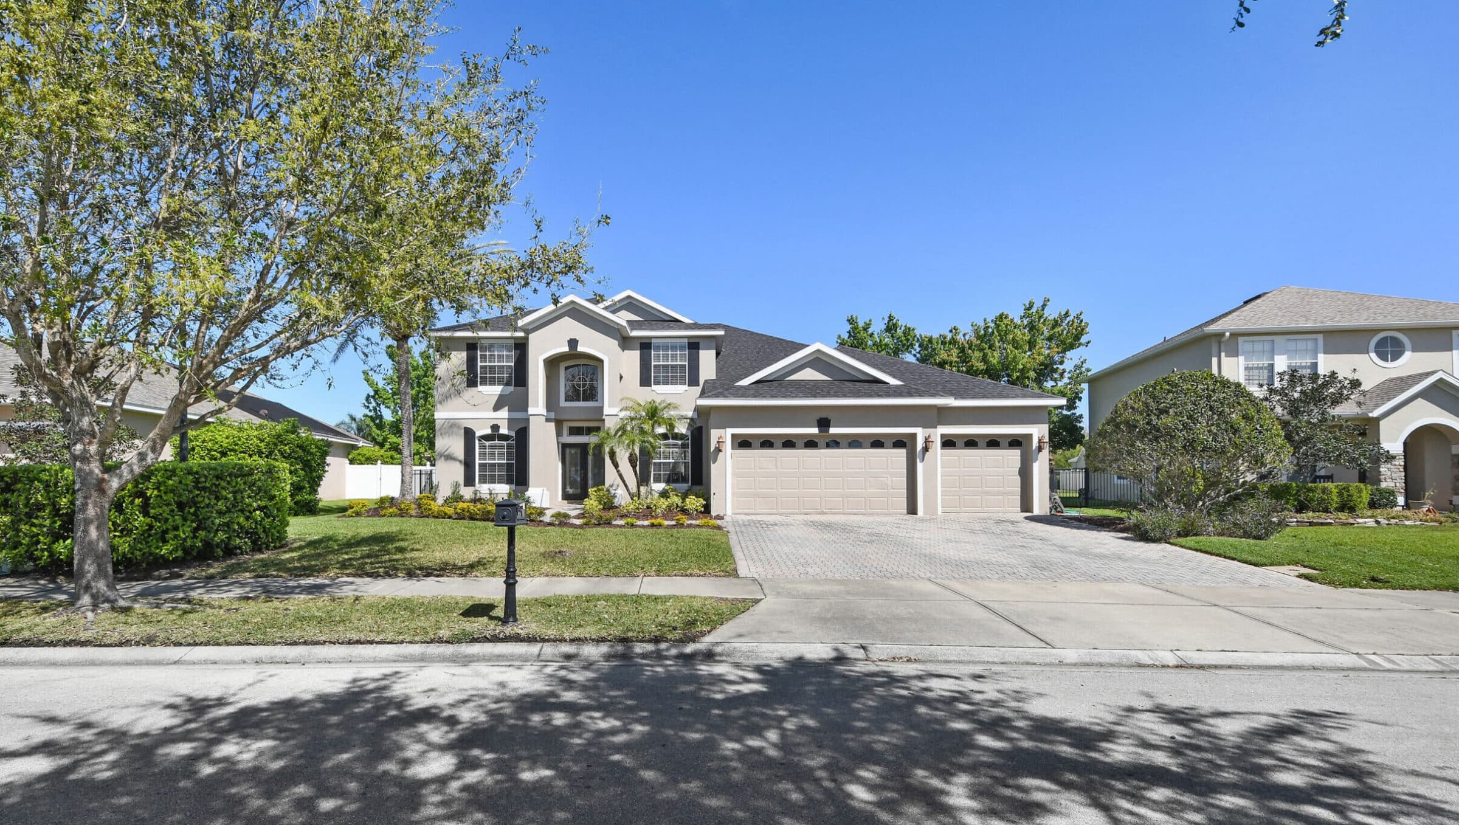
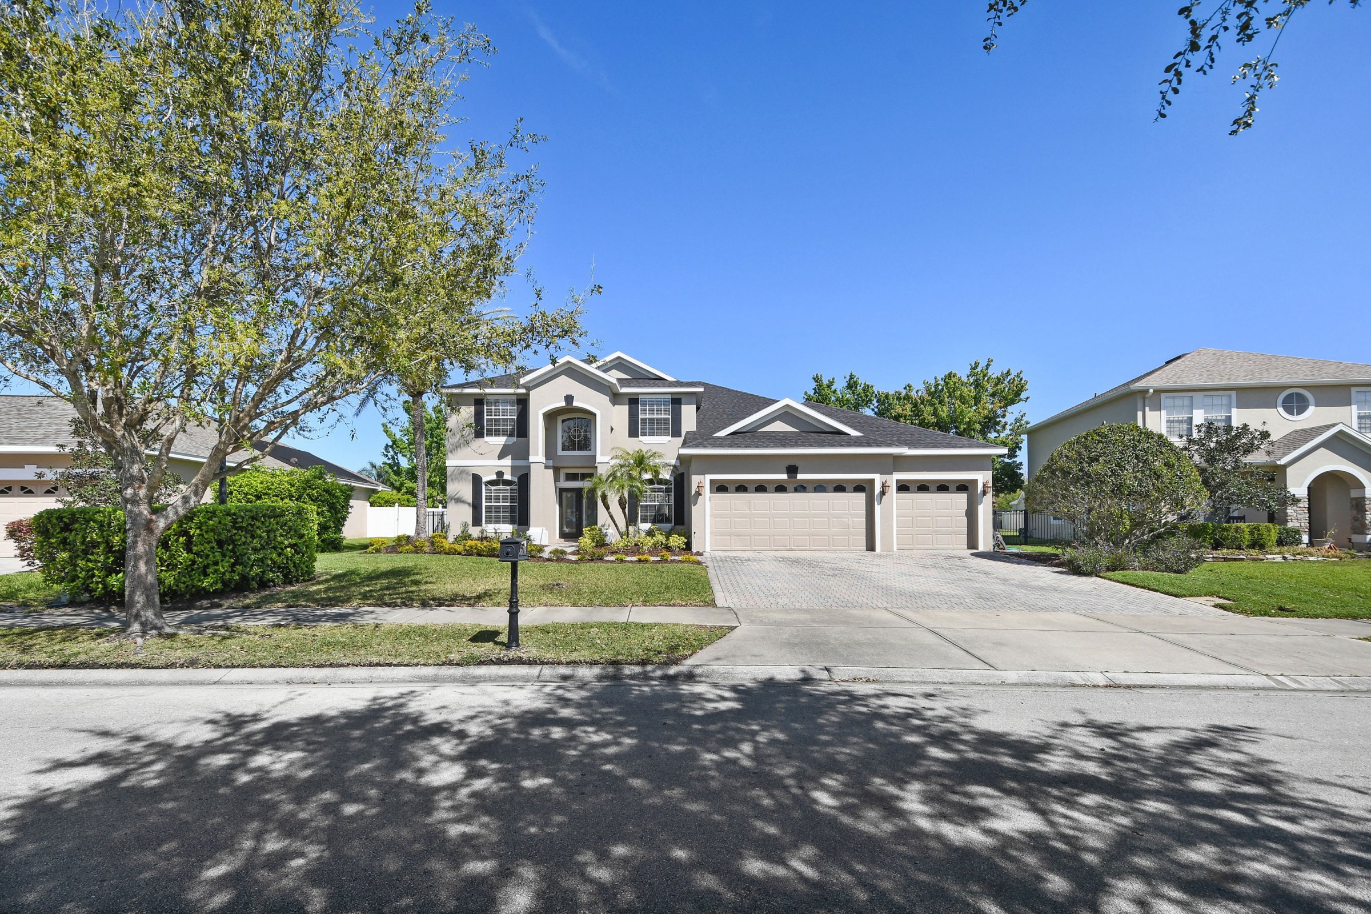
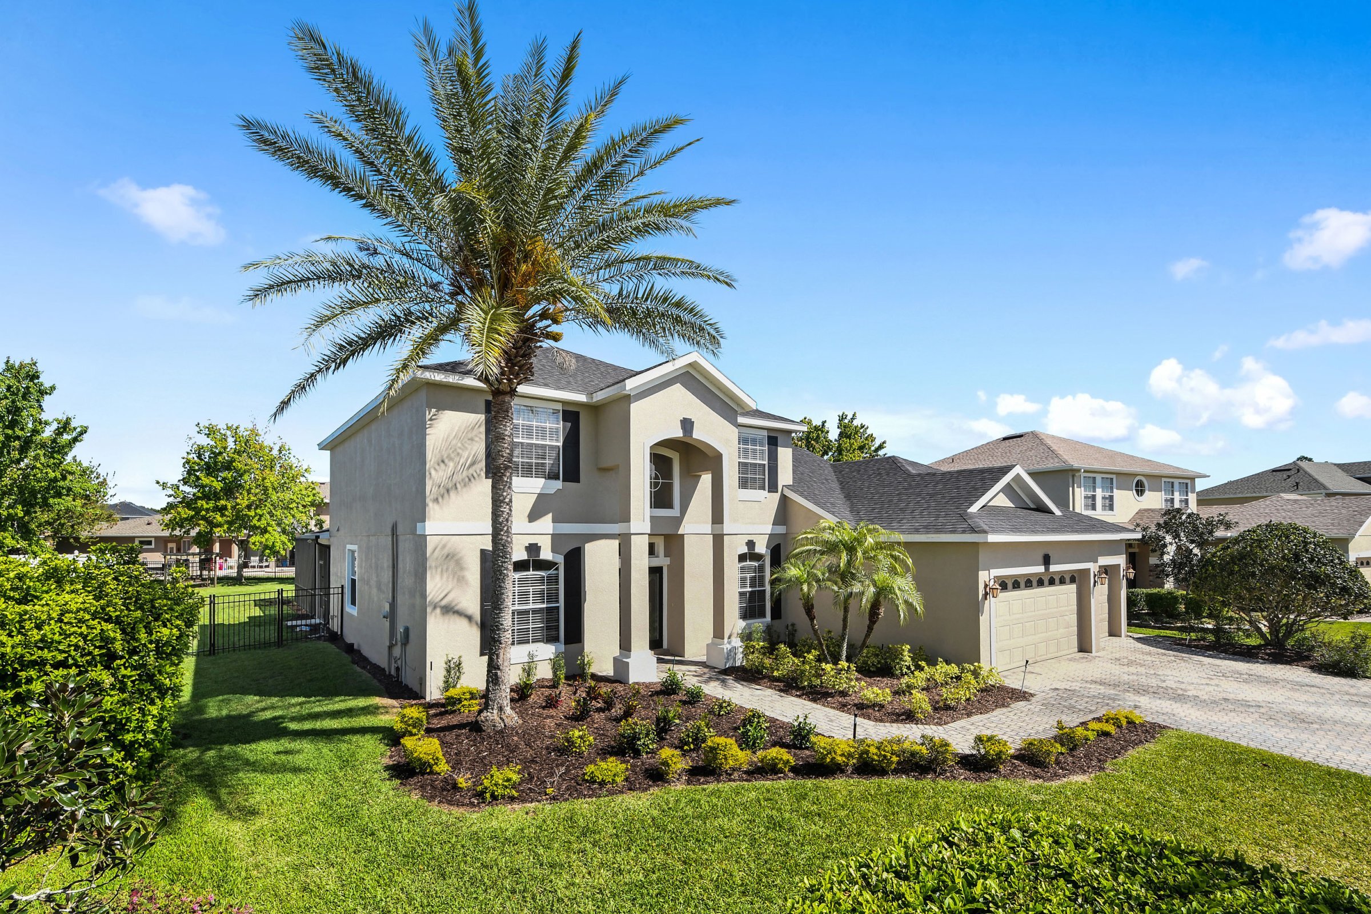
🏡 3578 Overcup Oak Dr, Oviedo, FL 32766 | Sold – May 31, 2018
Sold Again by Jean Scott Homes, 3578 Overcup Oak Dr, in the community of Live Oak Reserve, Oviedo, FL 32766
Welcome to a Spacious Oviedo Retreat🌳
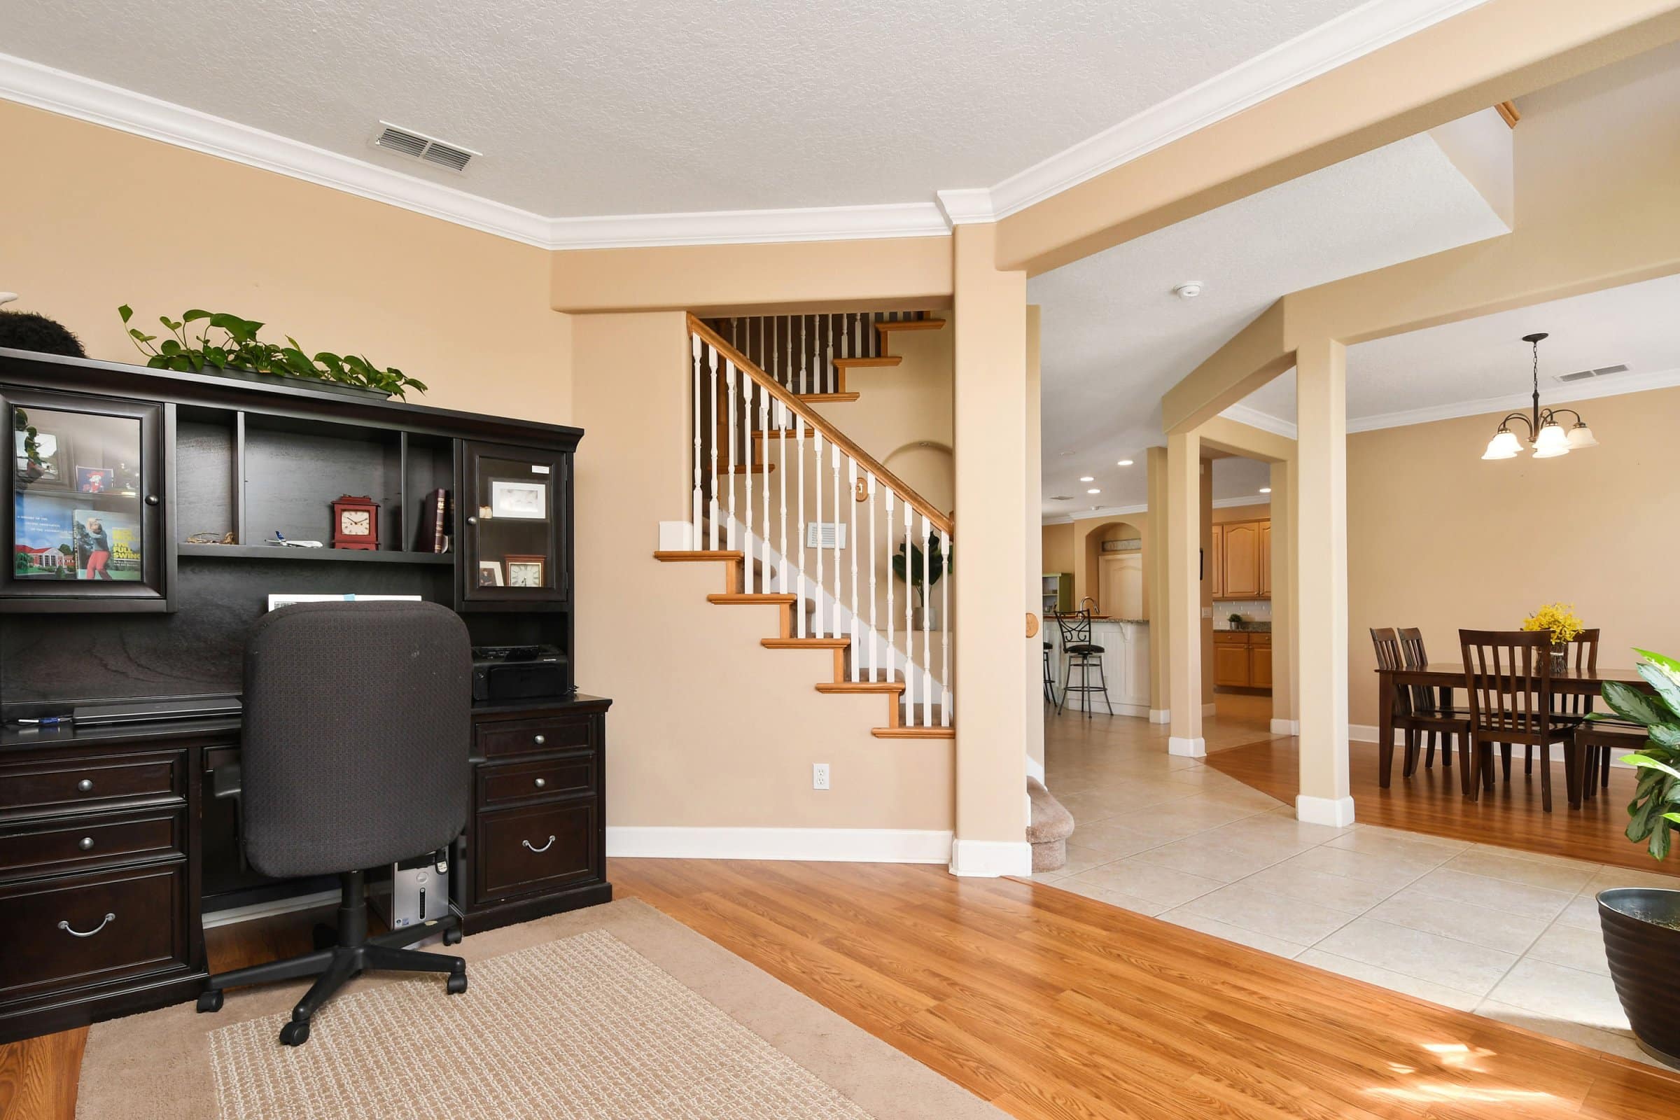
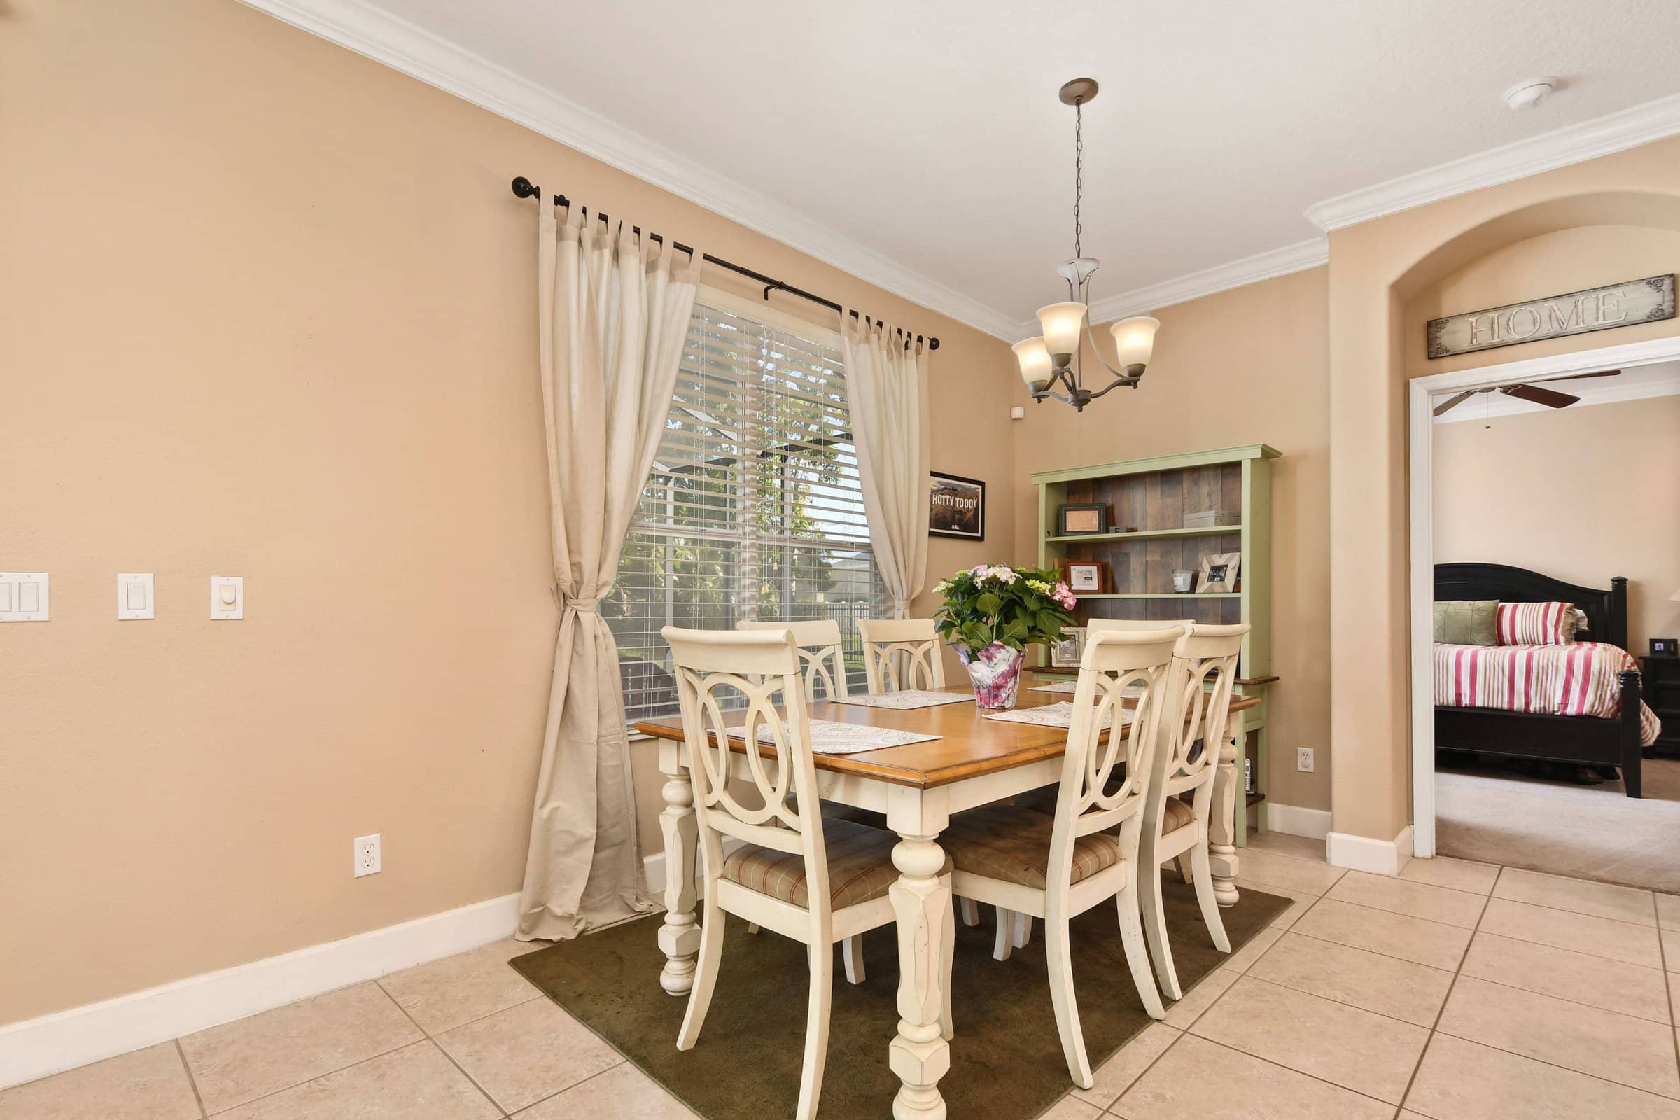
Located in a desirable Oviedo community, 3578 Overcup Oak Dr offers comfort, convenience, and Florida living. From the moment you arrive, the neutral paint and flooring create a clean, welcoming feel. Additionally, large windows throughout the home allow natural light to fill every space. The front entry opens between the formal living and dining rooms. Both rooms feature front-facing windows with peaceful yard views. Even better, this home sits within walking distance of Partin Elementary School and Chiles Middle School. As a result, families enjoy everyday convenience along with easy access to community amenities. Overall, this home delivers an inviting setting for daily life and lasting memories.
Interior Features and Flexible Living ✨
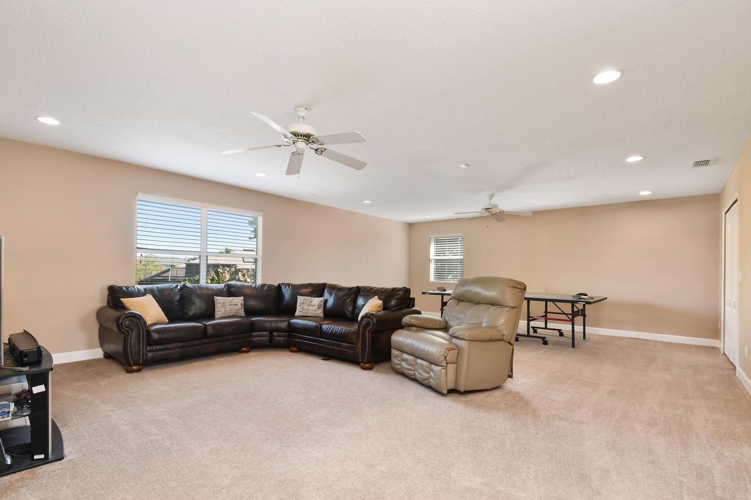
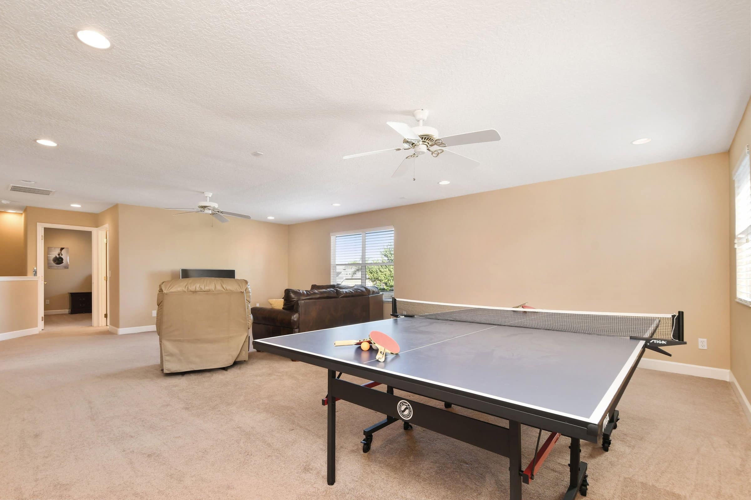
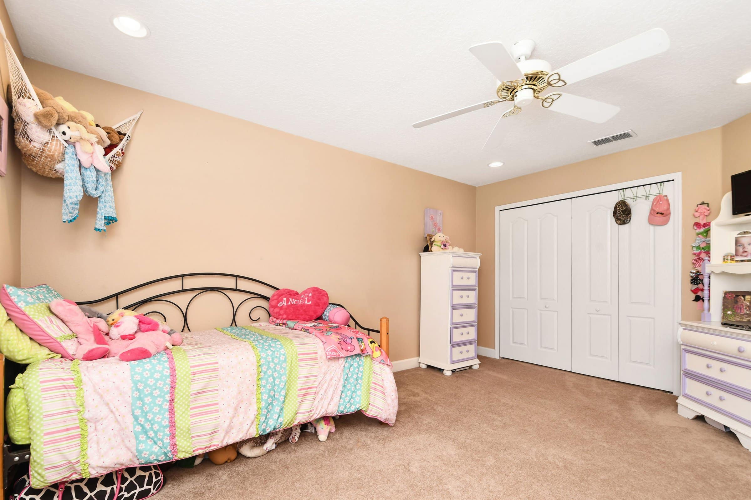
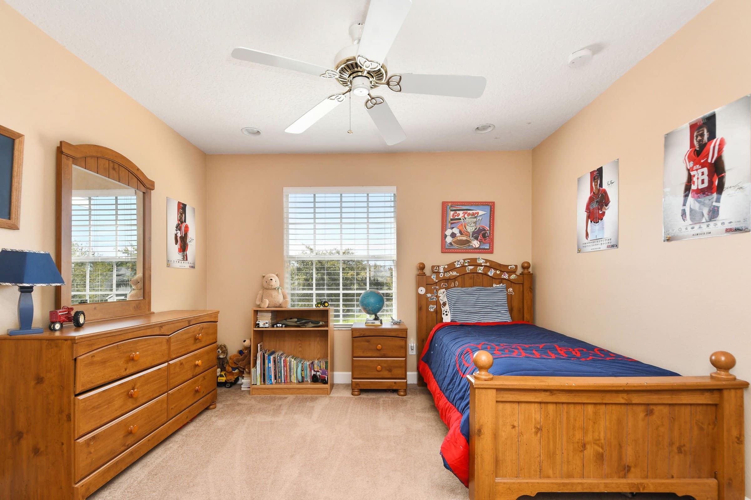
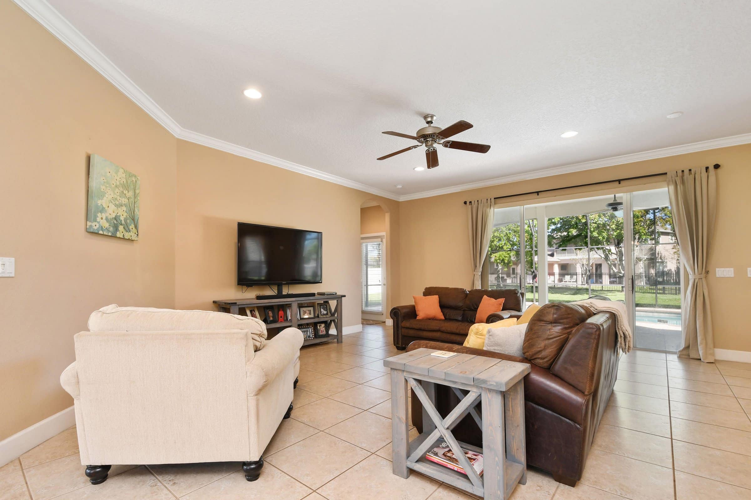
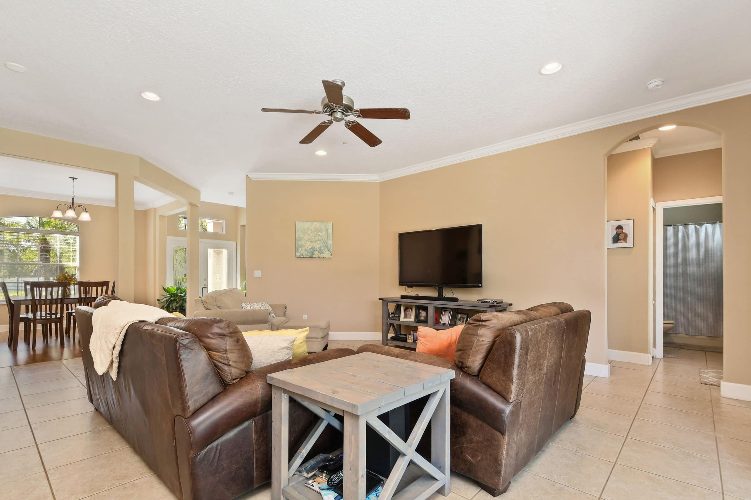
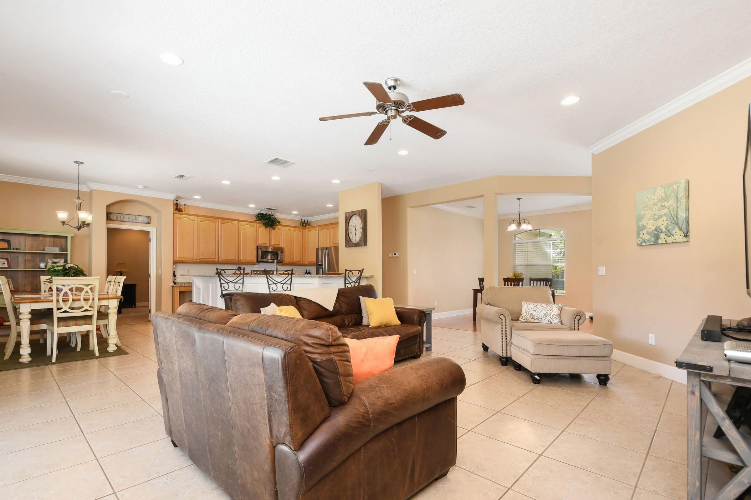
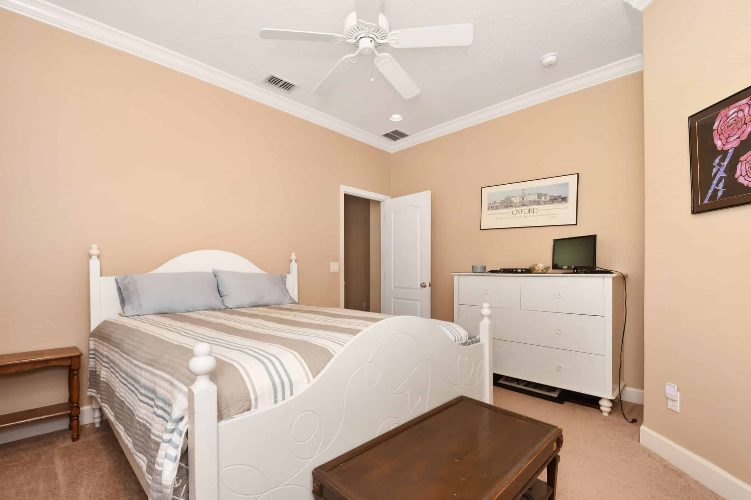
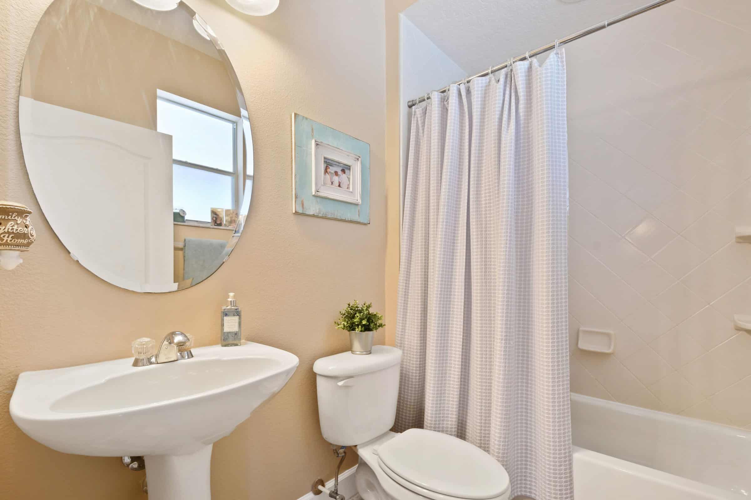
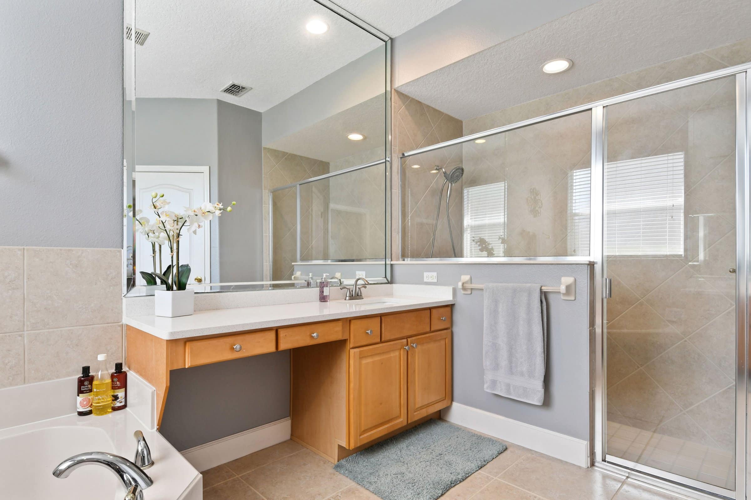
Inside 3578 Overcup Oak Dr, a thoughtfully designed floor plan supports comfort and flexibility. First, the main level includes five bedrooms and three bathrooms. More importantly, the primary suite sits on the first floor for added convenience. Additionally, a secondary bedroom and full bathroom on the main level provide ideal space for guests or multigenerational living. Beyond that, the home opens into a spacious kitchen and family room. This layout works perfectly for gatherings and everyday living. Furthermore, crown molding, abundant lighting, and patio access enhance the space. Upstairs, a huge bonus room offers endless possibilities. For example, it can serve as a game room, media space, or extra living area. Altogether, this layout balances comfort and functionality.
A Kitchen Designed for Everyday Living 🍽️
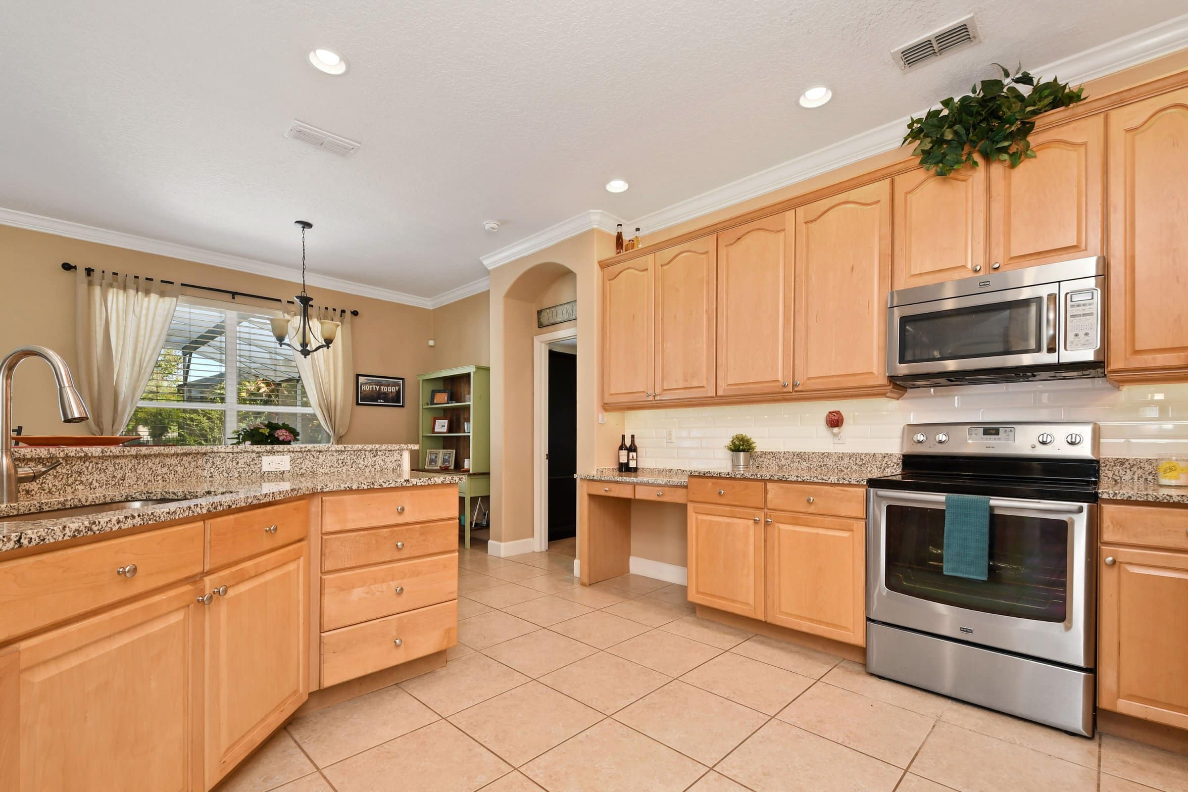
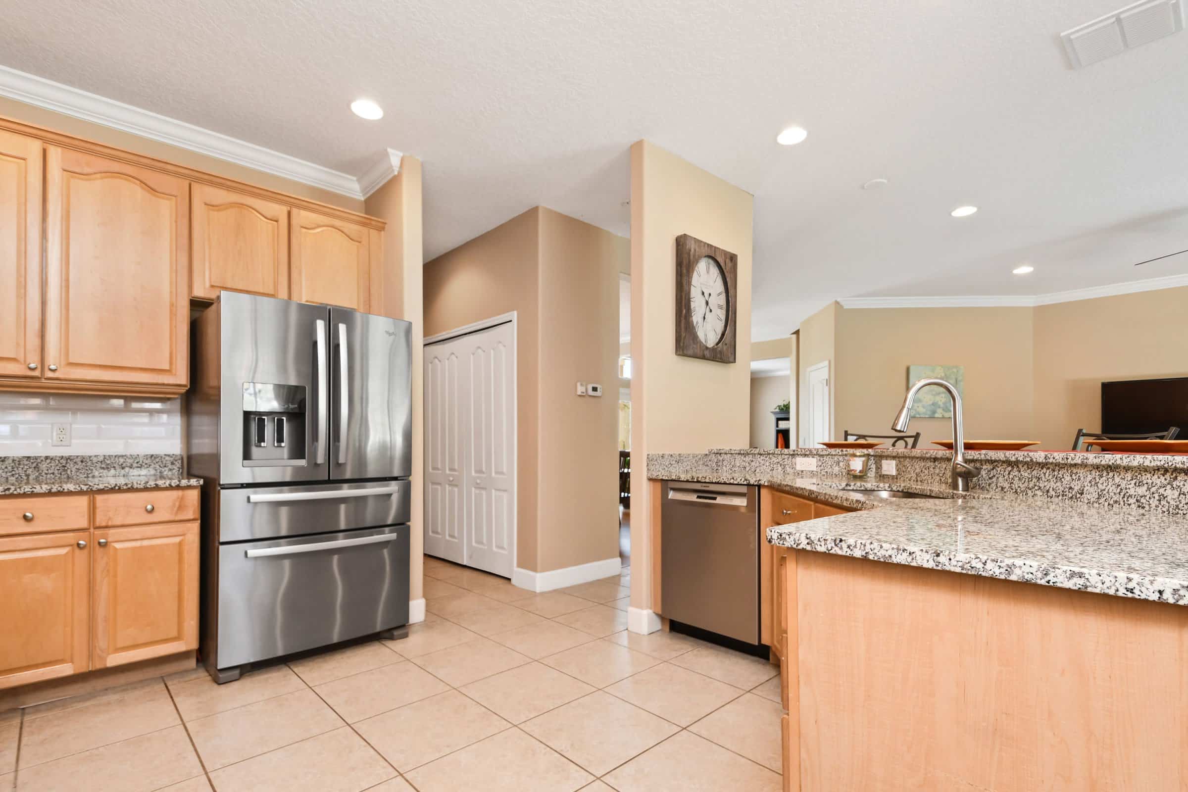
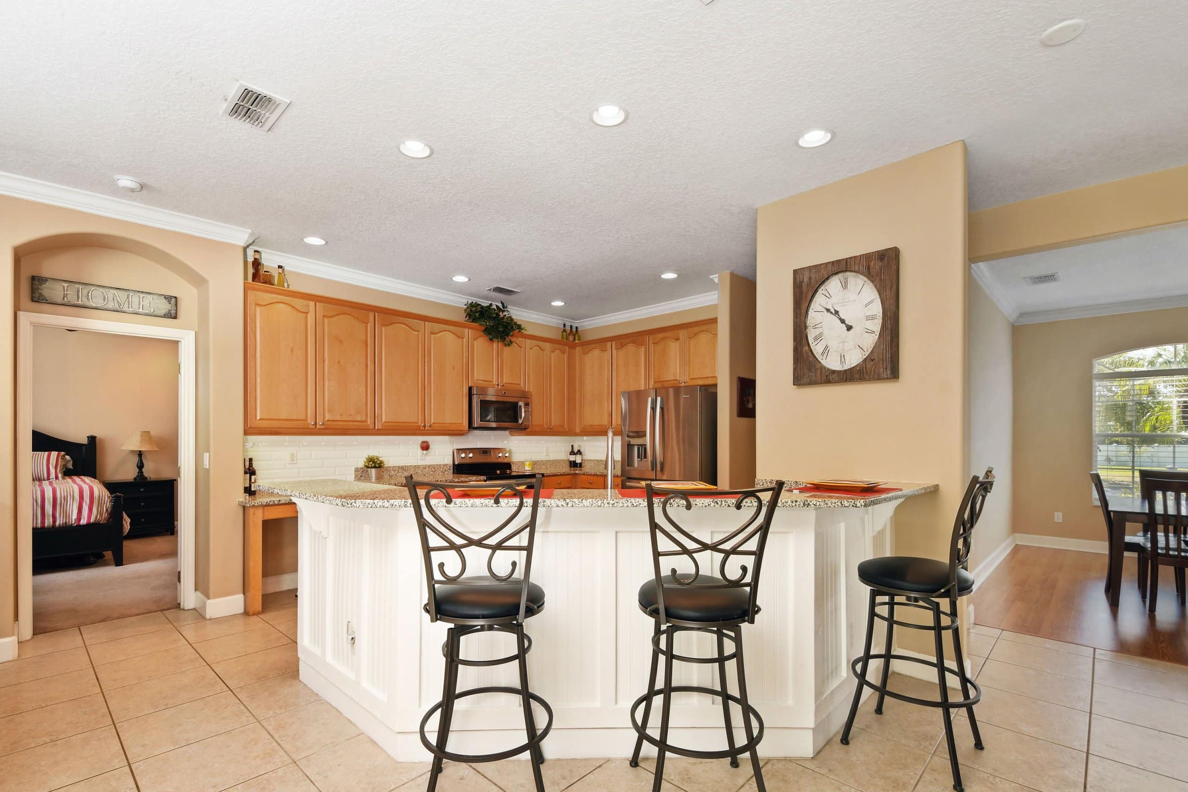
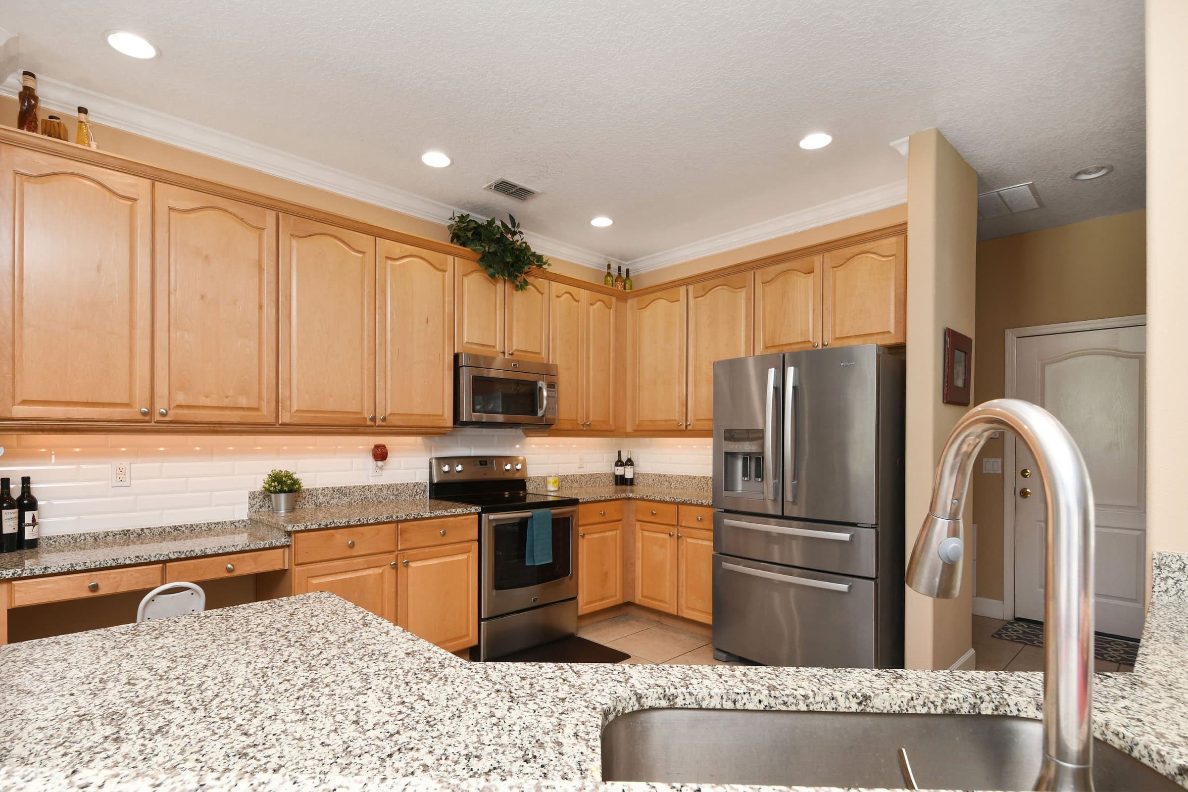
At the heart of 3578 Overcup Oak Dr, the kitchen combines style with practicality. To begin with, granite countertops and stainless steel appliances create a polished look. Additionally, a tile backsplash and 42-inch cabinets add both character and storage. A large pantry keeps everything organized. Meanwhile, the dinette offers a comfortable space for casual meals. Because the kitchen opens to the family room, entertaining feels effortless. As a result, the cook always stays connected to the conversation.
Private Pool Living and Outdoor Fun 🌴
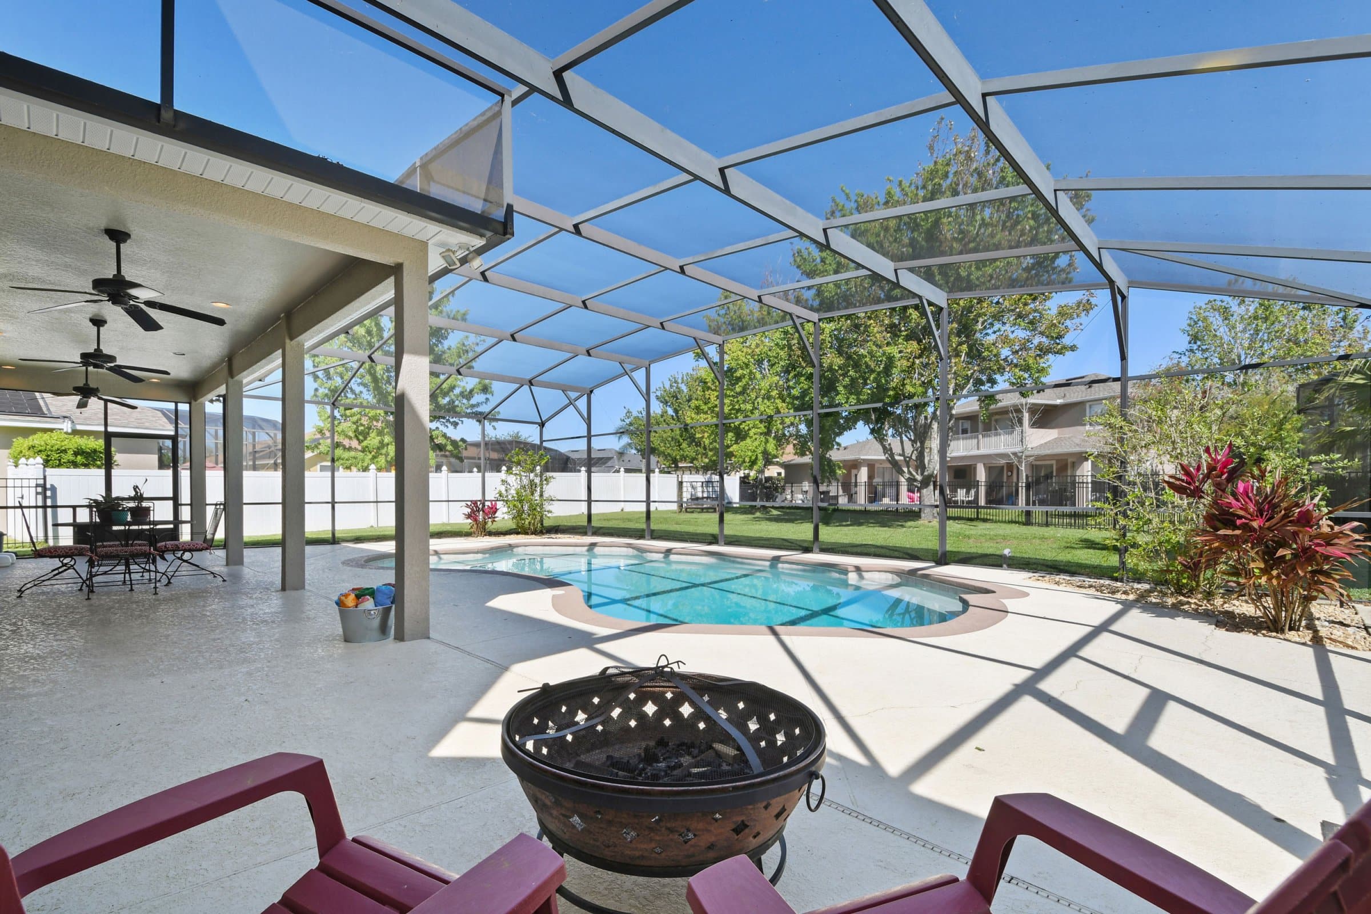
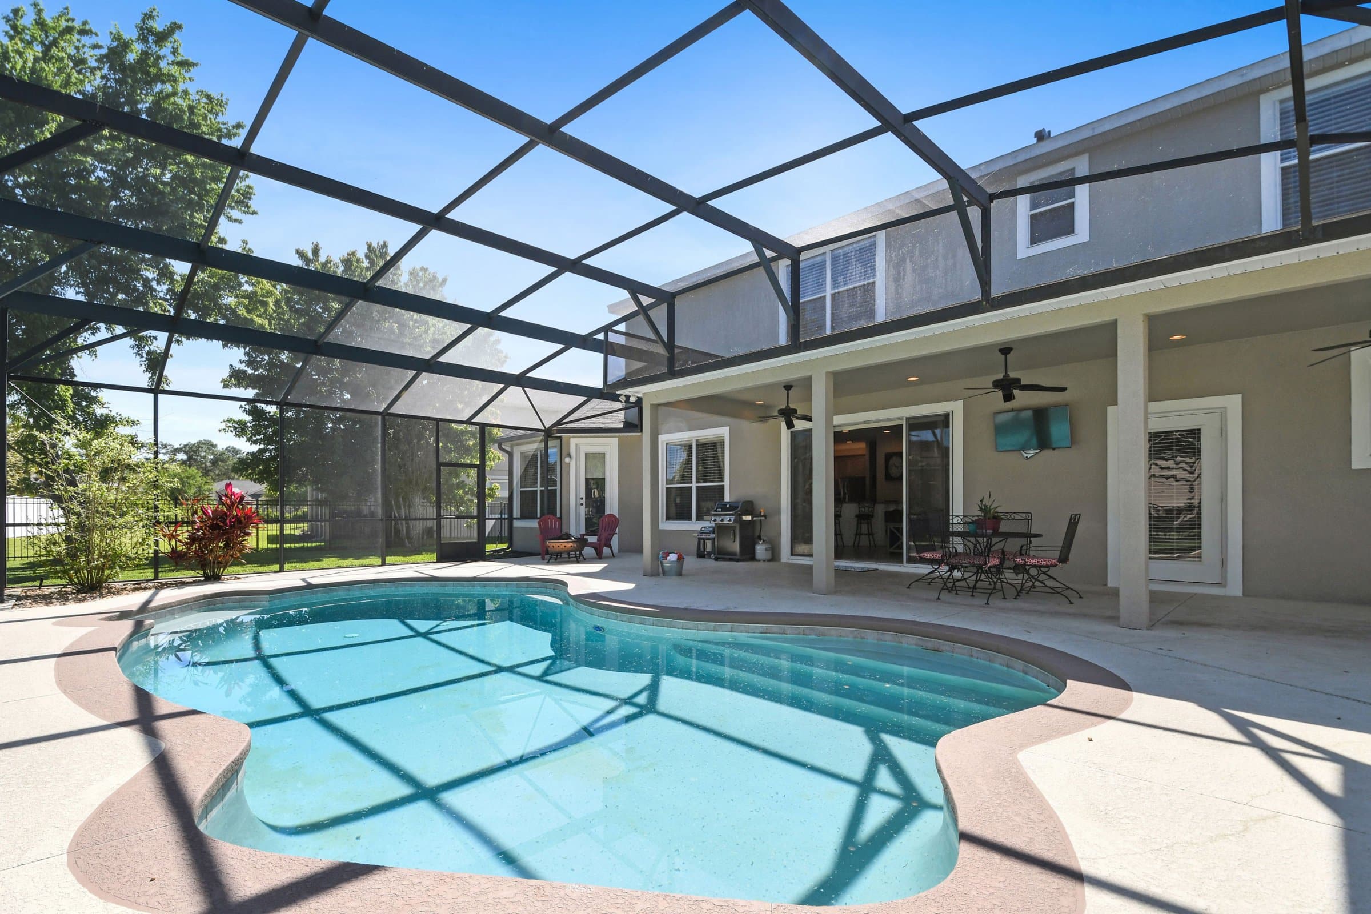
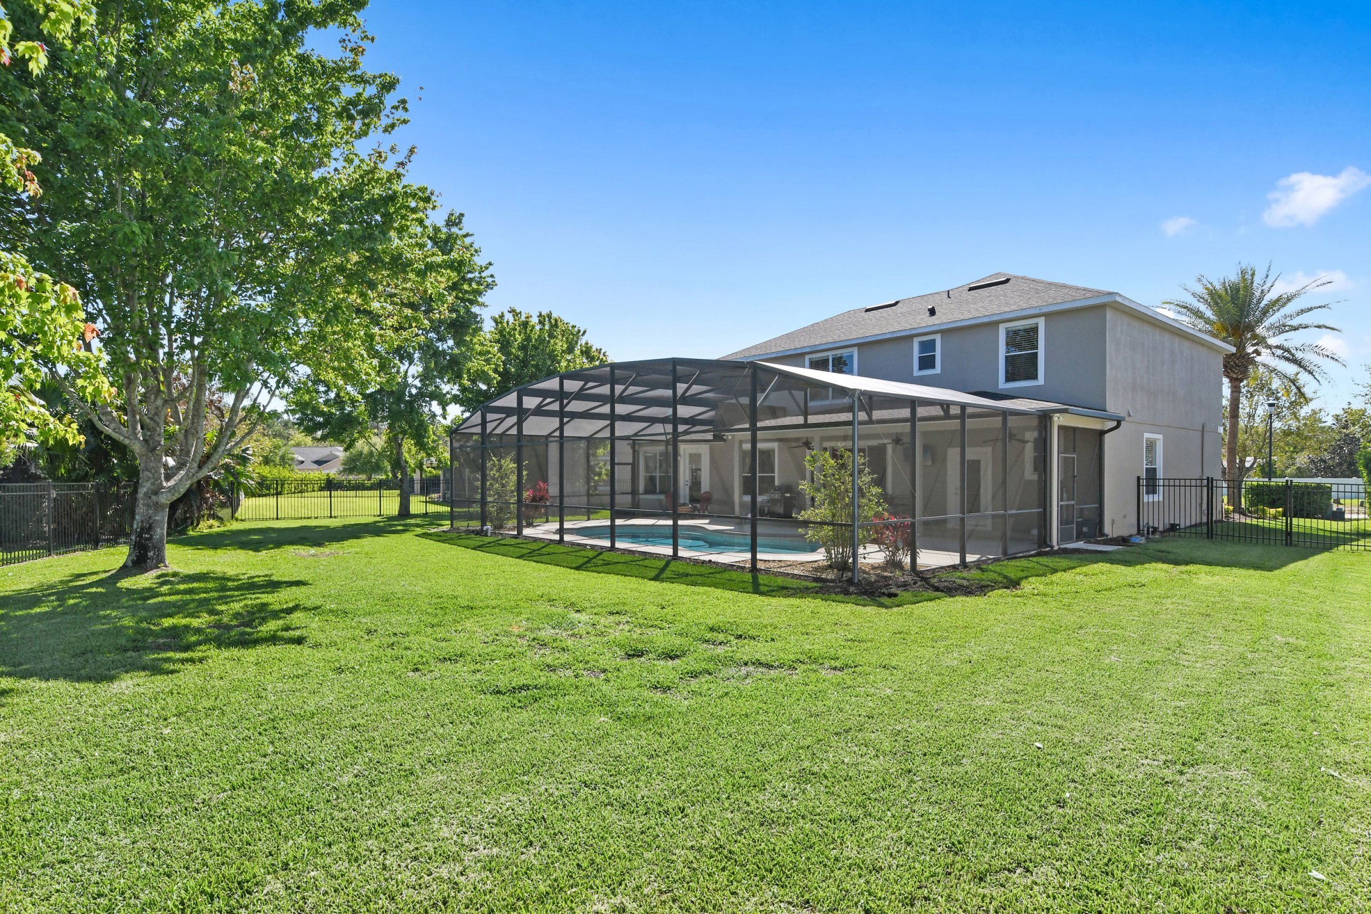
Step outside of 3578 Overcup Oak Dr and discover a private outdoor retreat designed for relaxation and fun. First, the screened pool area features a large covered lanai with three ceiling fans. This space provides shade and comfort year-round. Moreover, the lanai overlooks a beautiful private pool, ideal for swimming laps or cooling off on warm days. You can also add a volleyball net or enjoy classic pool games like Marco Polo. In addition, ample deck space surrounds the pool for lounging and entertaining. Beyond the screen enclosure, a large fenced-in yard offers even more room. Consequently, kids and pets can play freely, while homeowners enjoy peace of mind. Overall, this backyard captures the best of Florida summer living.
The Convenience of Oviedo, FL 📍
Living at 3578 Overcup Oak Dr places you close to everything Oviedo offers. For example, residents can easily walk to Partin Elementary School and Chiles Middle School. Additionally, nearby community amenities encourage an active lifestyle. Shopping, dining, parks, and major roadways sit just minutes away. As a result, daily errands and commutes stay simple. Furthermore, Oviedo blends suburban charm with modern convenience. Overall, this location supports a balanced and connected way of life.
Why Choose Jean Scott Homes for Your Journey 🌟
Buying or selling a home requires experience, and our team delivers guidance you can trust. First and foremost, we focus on your goals from start to finish. Additionally, homes like 3578 Overcup Oak Dr reflect the quality we proudly represent in Oviedo. You can explore similar properties in our Featured Listings. Furthermore, we help you navigate the market with confidence and clarity. In conclusion, let us help you achieve real estate success today! 📞