
Real Video Tour
Photo Gallery
Zillow Tour



Details
Price Sold: $1,030,000
Beds: 4
Baths: 3
Status: Sold
Heated SF: 3248
Year Built: 1980
MLS#: O6280396
Google Map
7496 Lake Marsha Dr , Orlando , FL 32819
Description
🏡 7496 Lake Marsha Dr, Orlando, FL 32819
Sold by Jean Scott Homes, 7496 Lake Marsha Dr is in the peaceful Lake Marsha community.
🌅 Four Bedrooms, Three Bathrooms, and Lake Views
This 4-bedroom, 3-bath home sits on the edge of scenic Lake Marsha. It’s just minutes from great shopping, dining, major roads, and Orlando’s famous attractions. As a result, this home is perfect for both relaxation and adventure.
🌳 Great First Impression
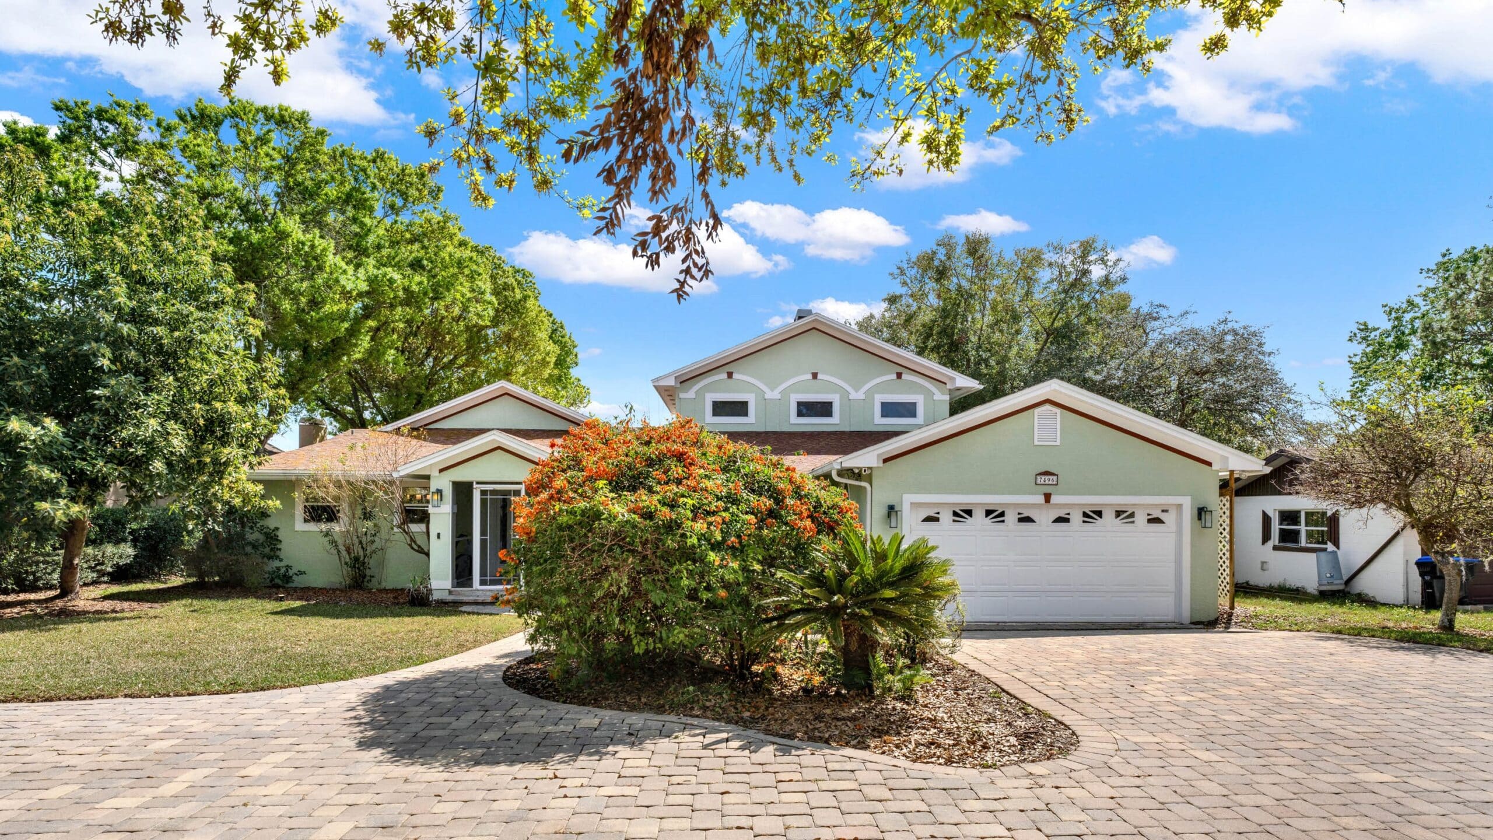
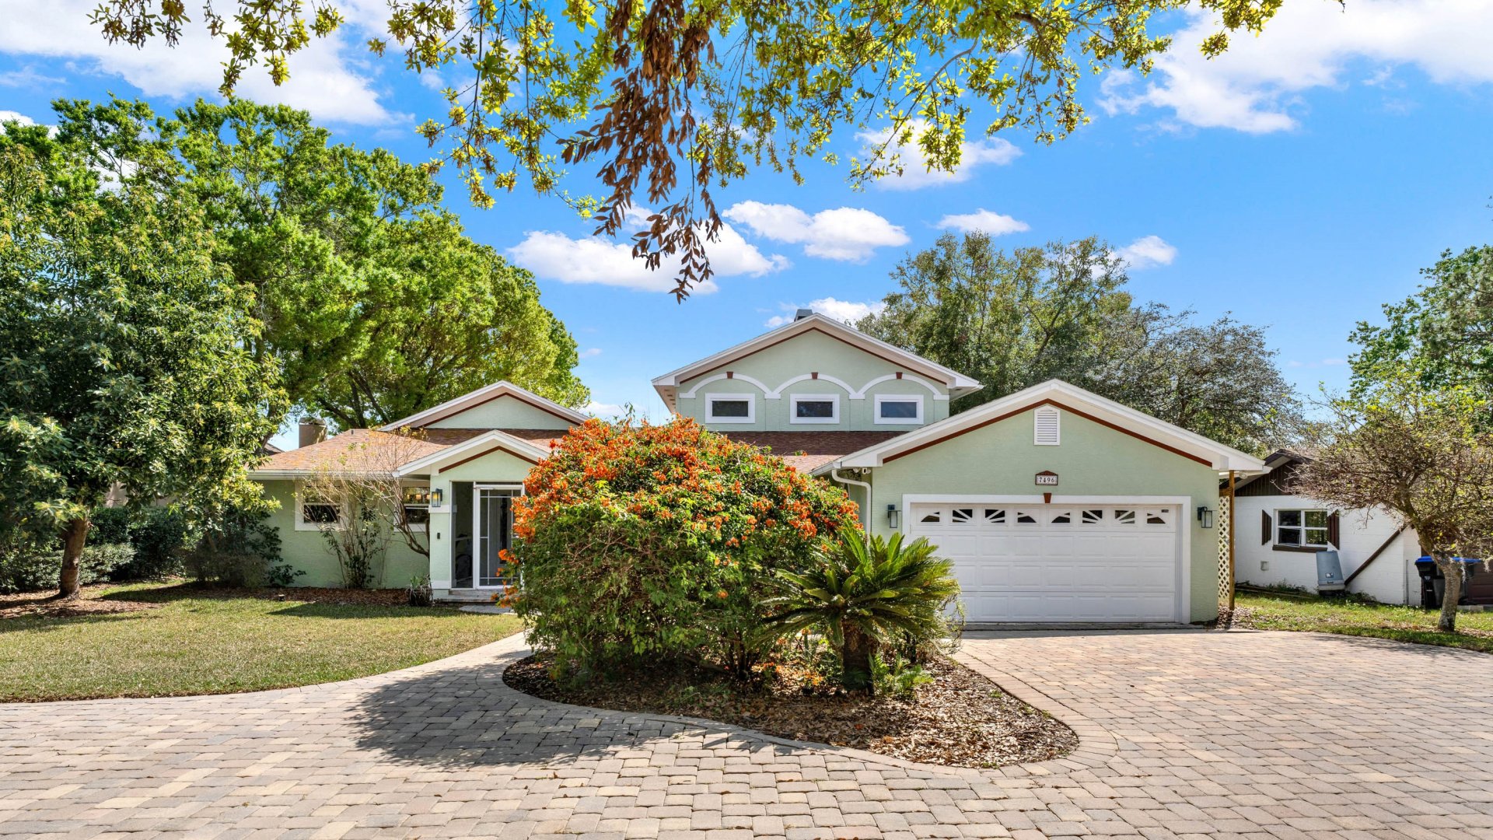
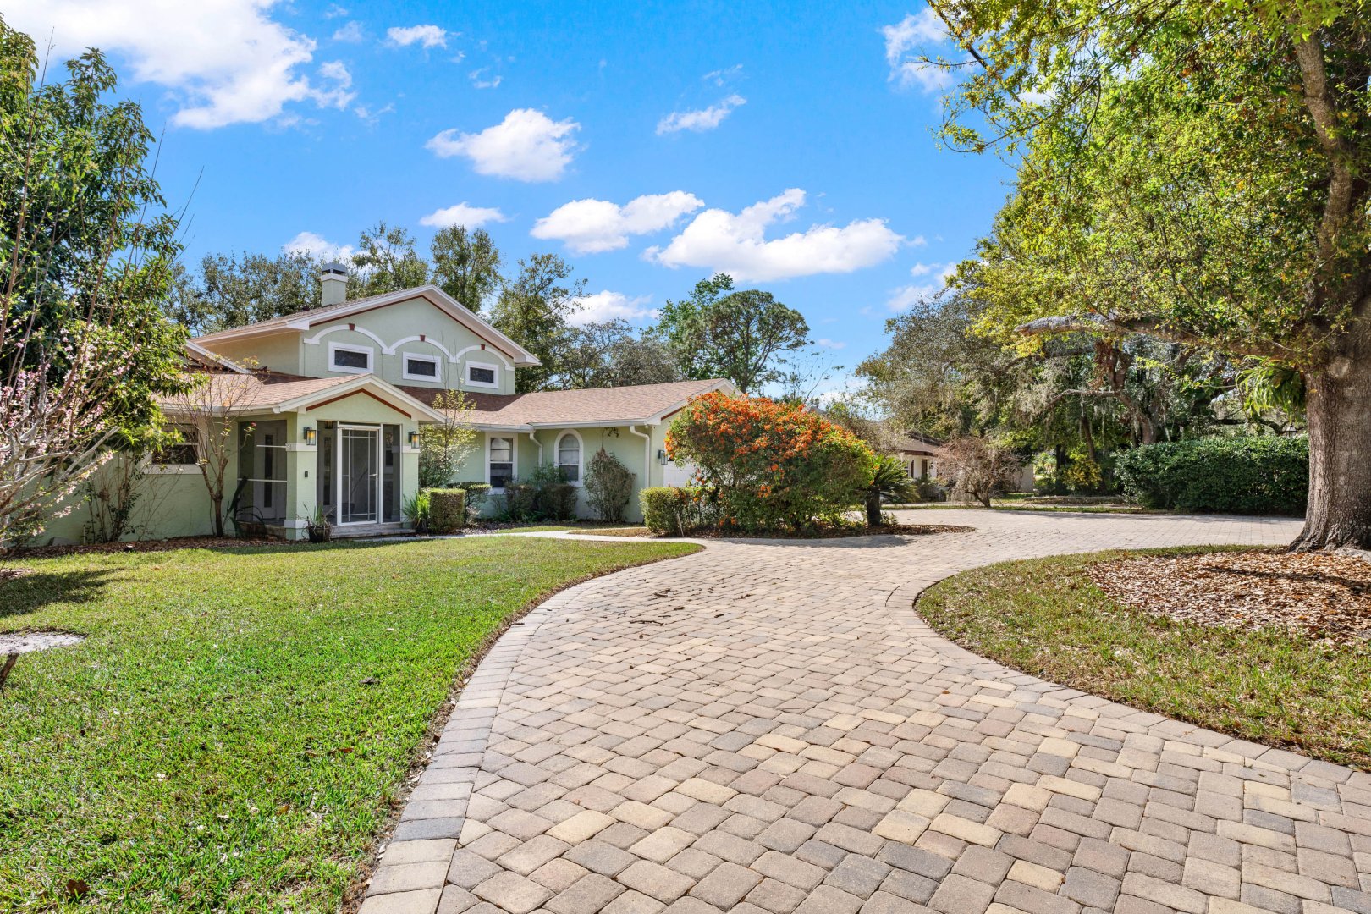
To begin with, the home welcomes you with mature landscaping, a circular driveway, and a roomy two-car garage. Inside, the soft color palette and wood floors create a warm feel, while big windows offer stunning views of the lake.
👨🍳 A Kitchen Made for Entertaining
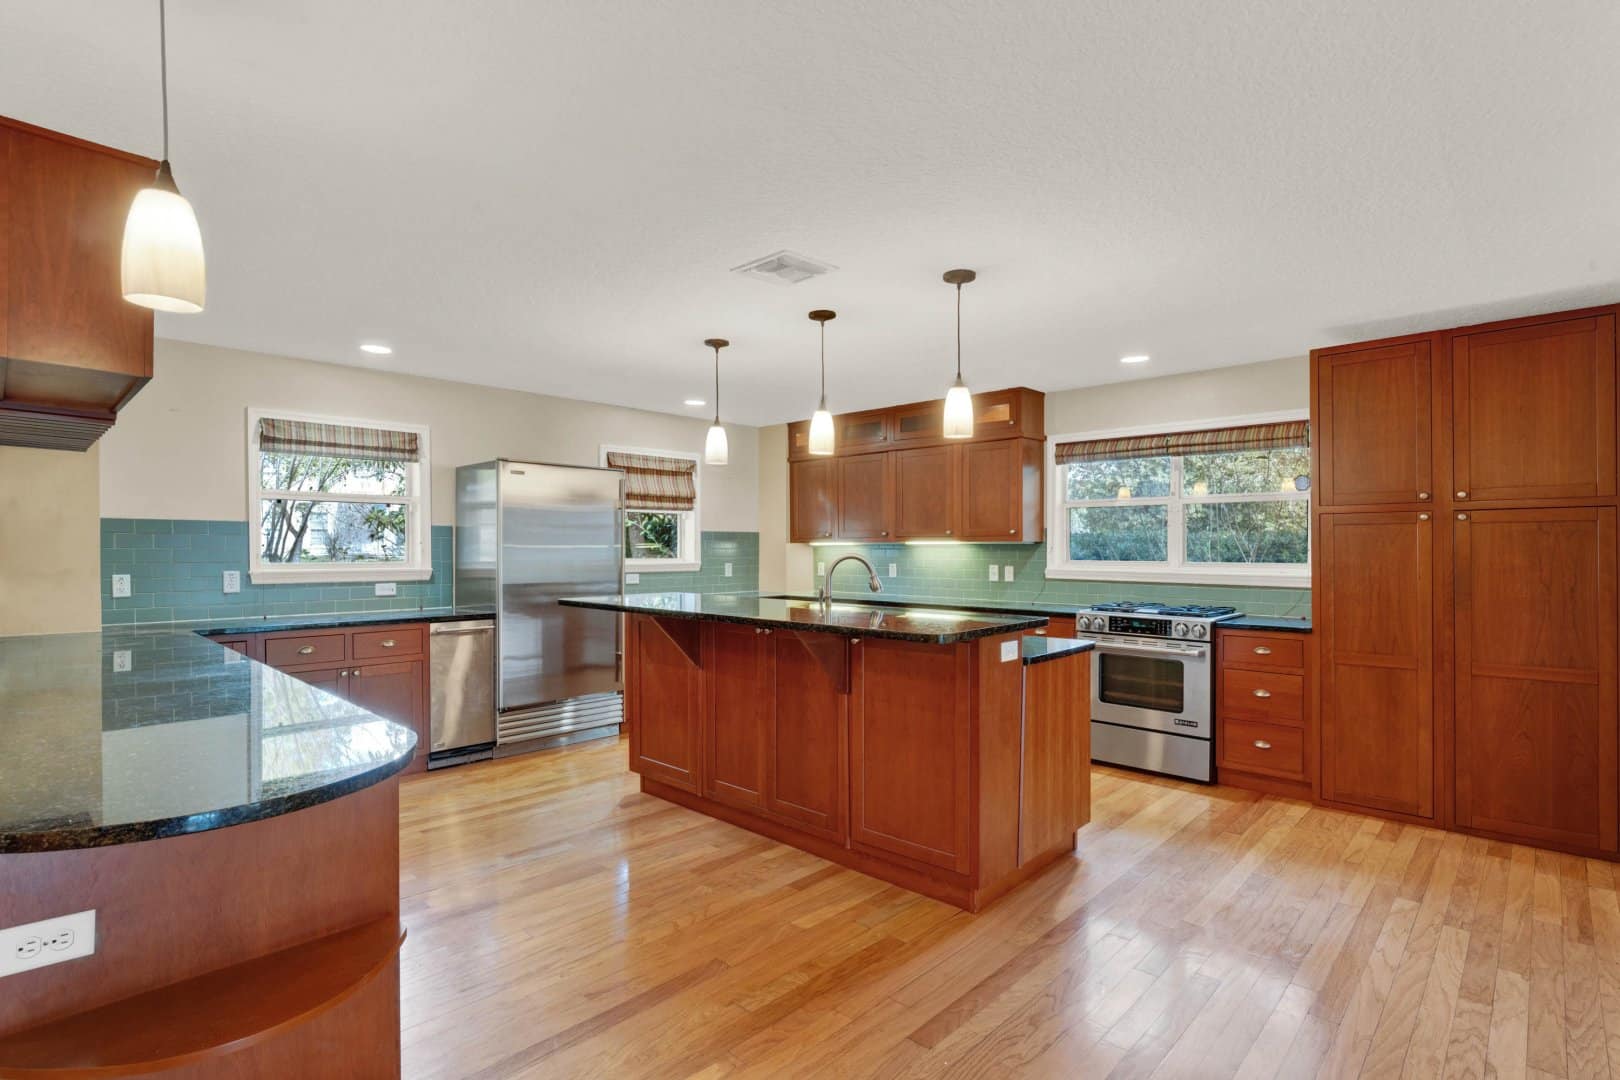
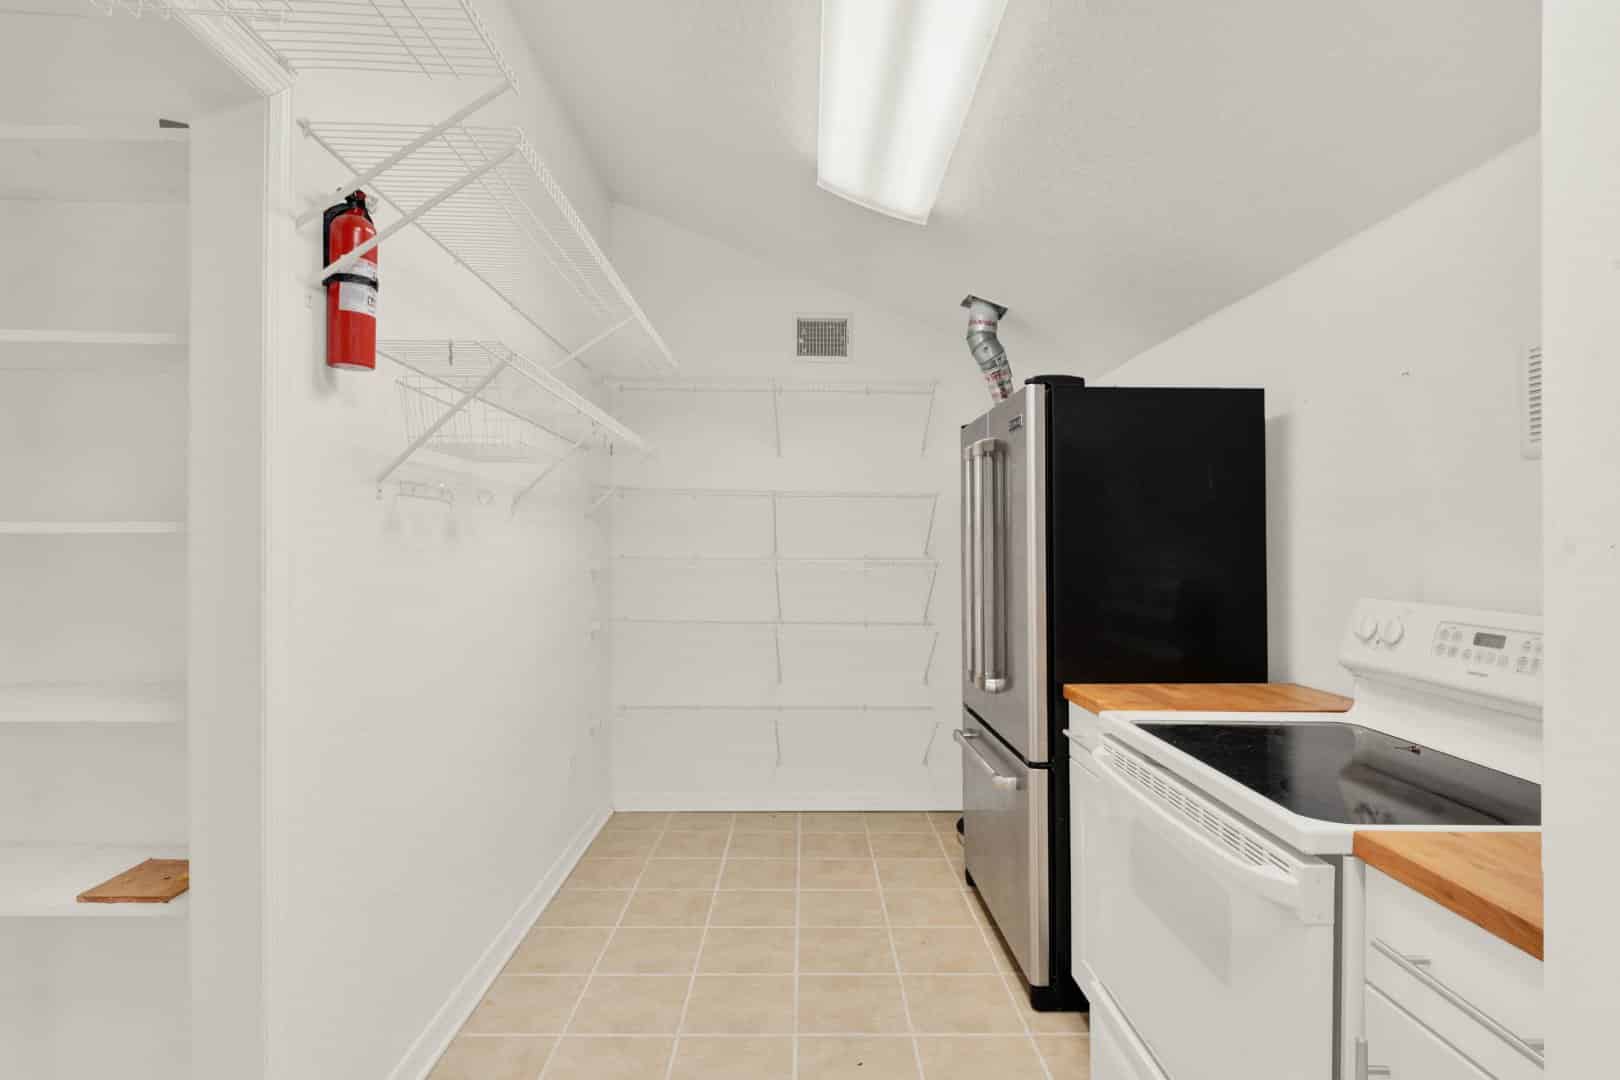
Moreover, at the front of the home, the updated kitchen includes granite counters, quality cabinets, a stylish backsplash, and modern stainless steel appliances. In addition, a second kitchen offers more storage and prep space—ideal for holidays and large events.
🛋️ Bright and Open Living Spaces
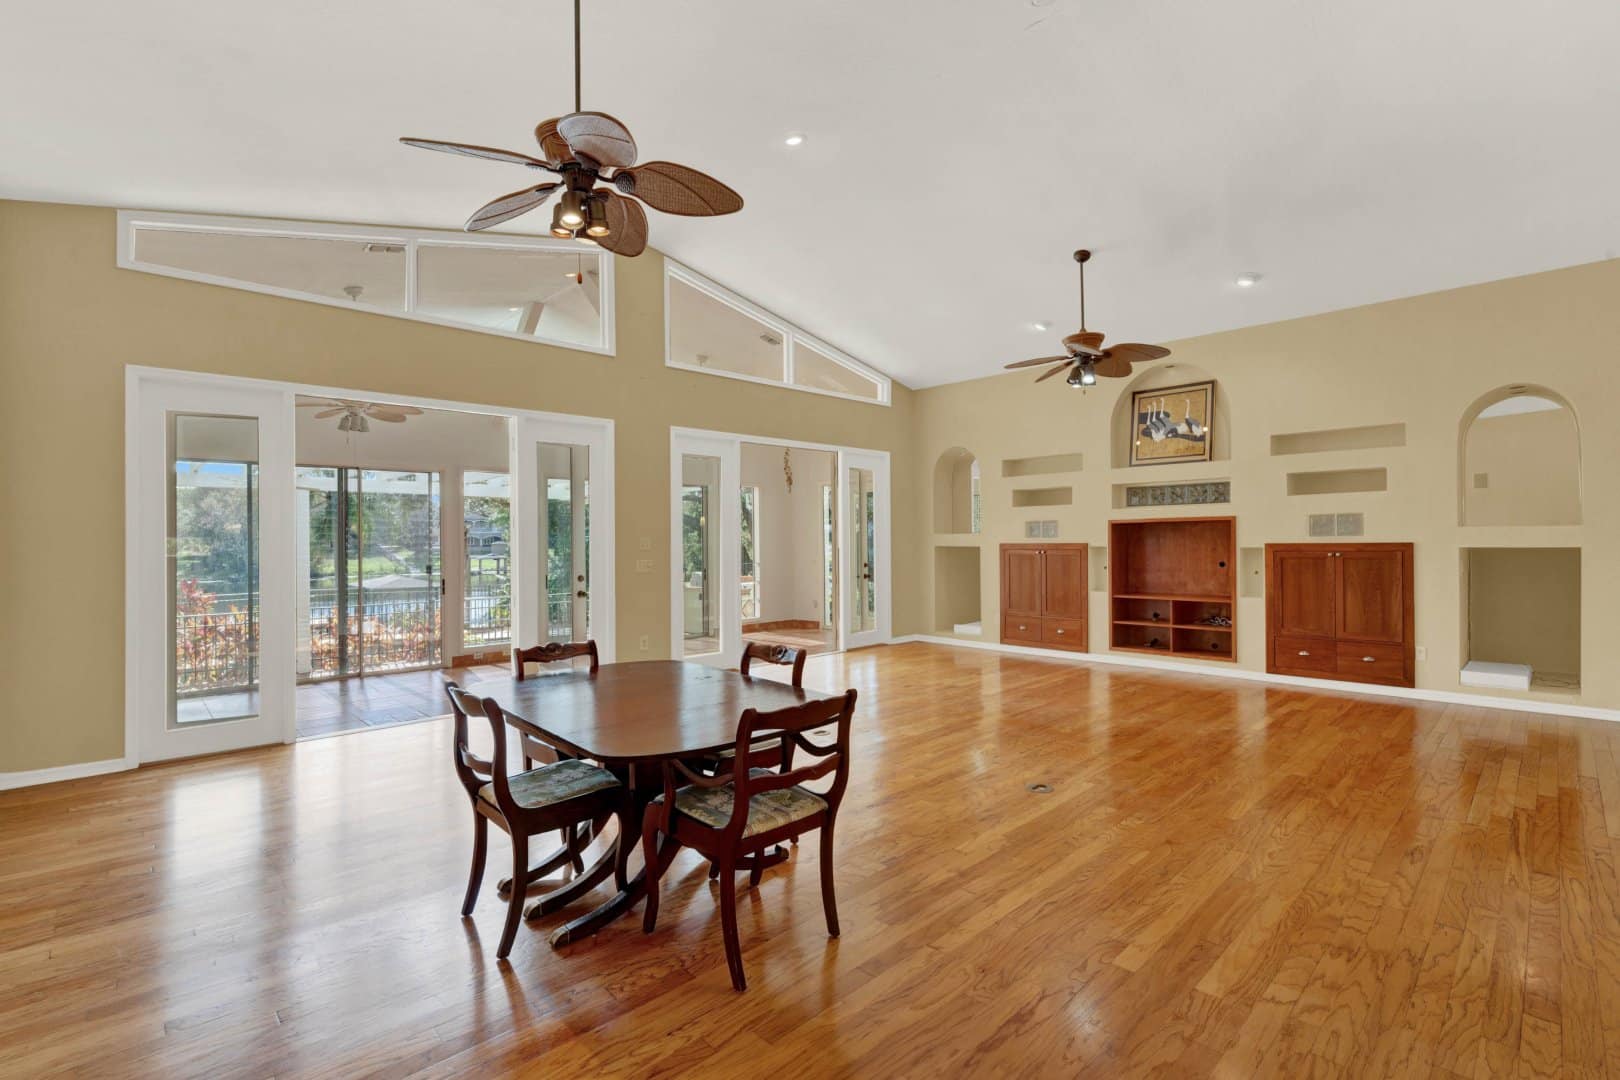
Furthermore, the kitchen opens to a large living and dining area with high ceilings and built-ins. French doors line one wall, filling the space with light and leading to a Florida room—great for enjoying the view all year long.
🛏️ Flexible Bedrooms
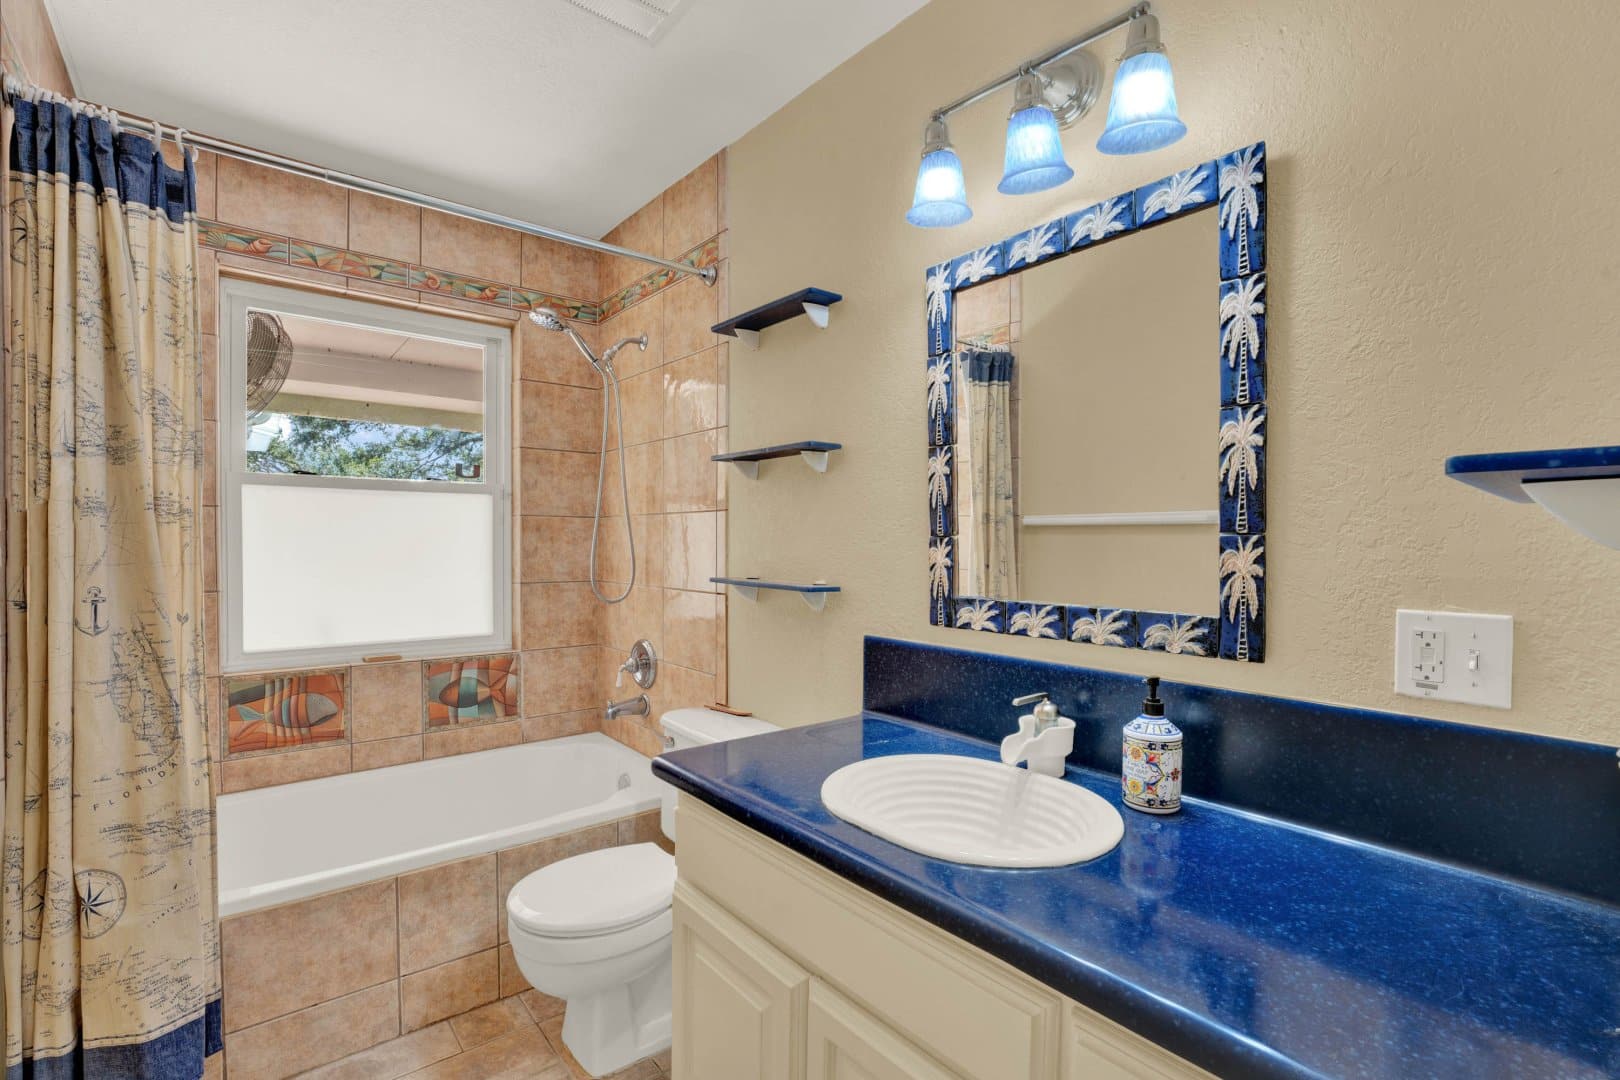
Down the hall are three bedrooms and two full baths. One is set up as an office, while another has a Murphy bed and built-in cabinets. The third includes its own bath and private patio access. Therefore, these rooms work well for guests, hobbies, or working from home.
🔥 Upstairs Master Escape
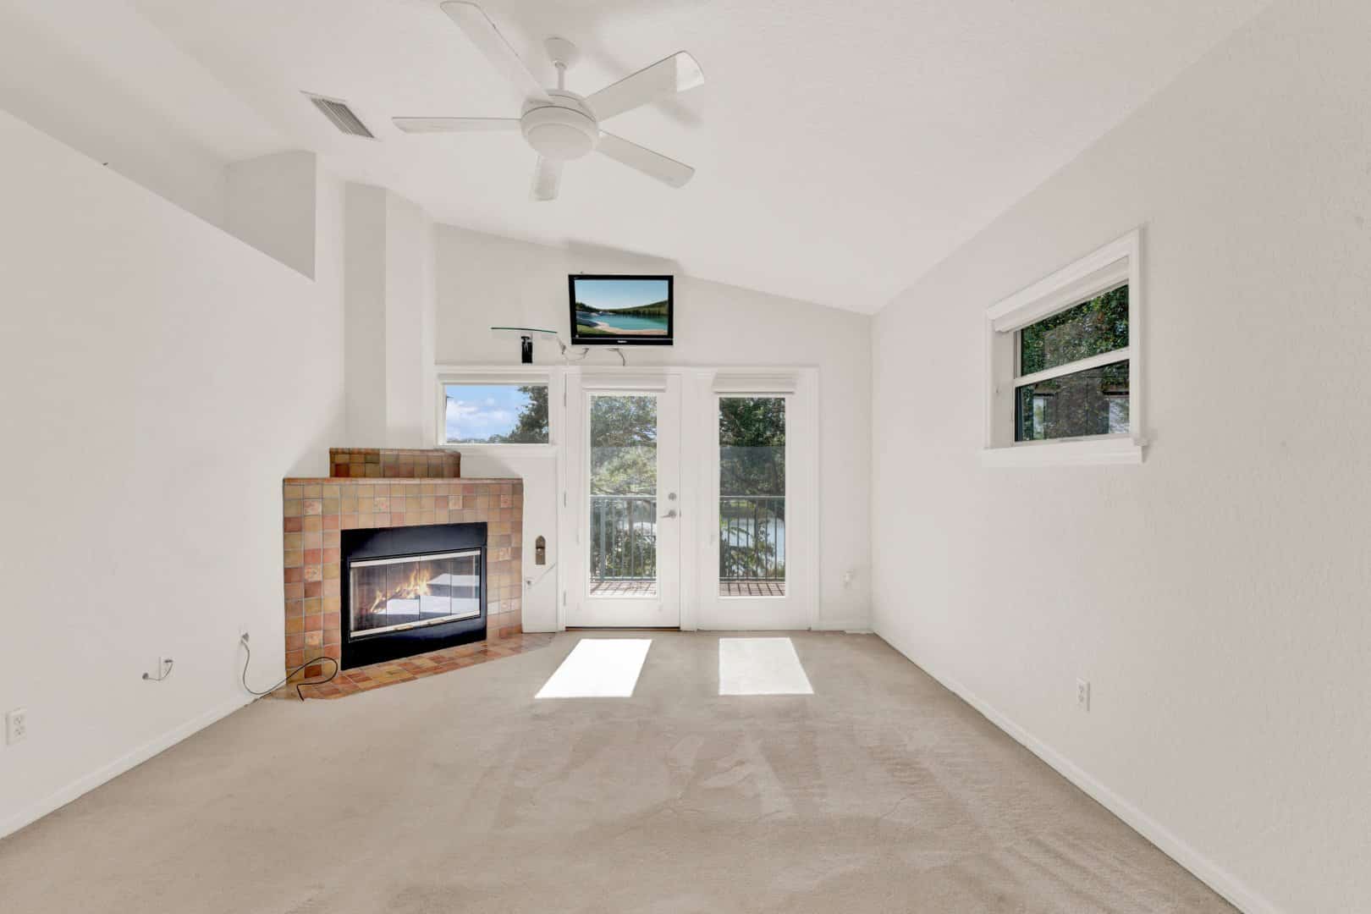
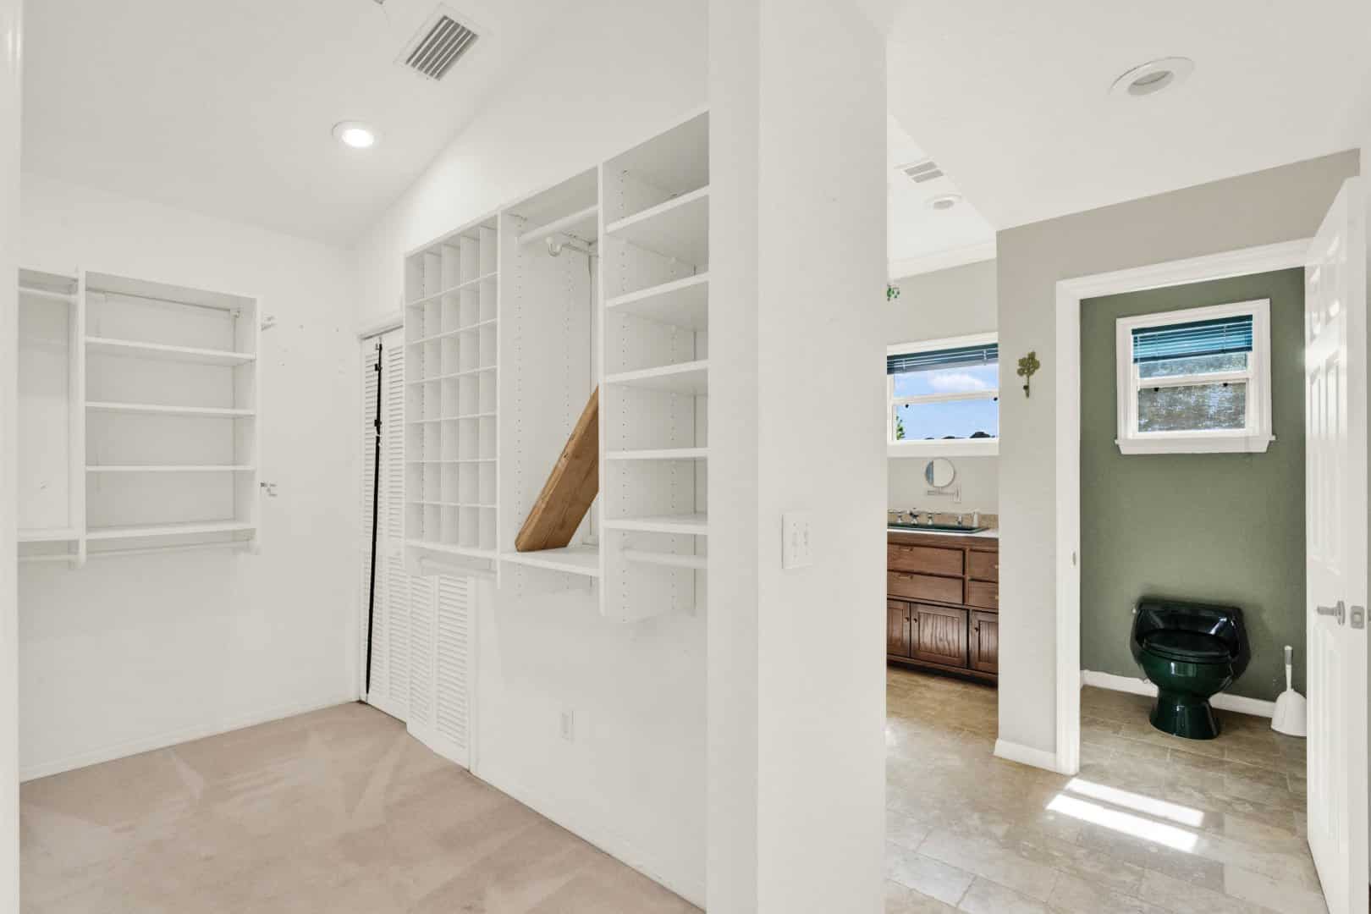
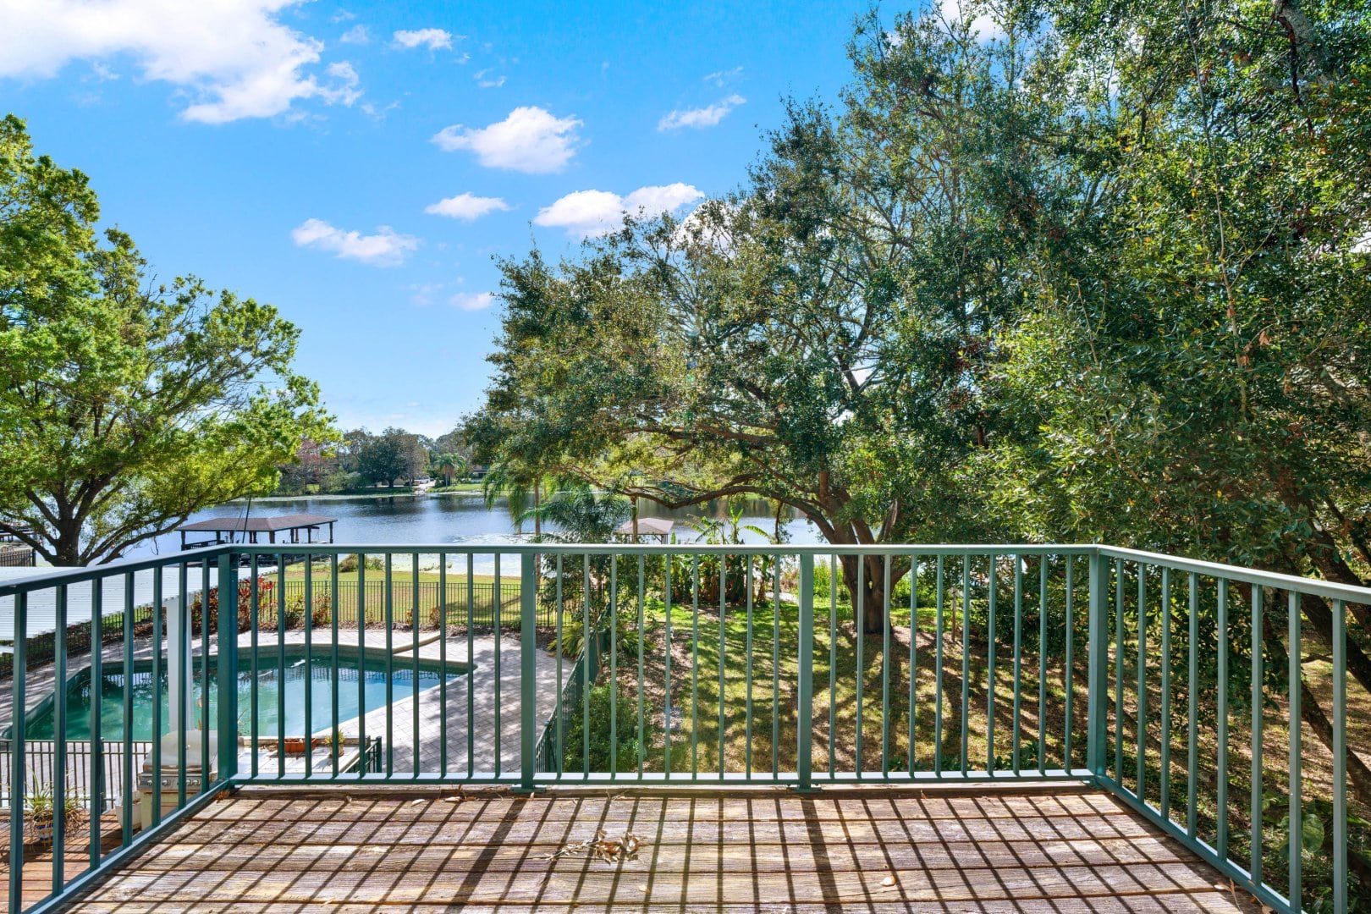
The master suite sits alone upstairs, offering amazing lake views from a private balcony. It also includes a fireplace, a walk-in closet, and a private bath with a large shower and single-sink vanity. As a result, it feels like a peaceful getaway.
🏖️ Backyard for Fun and Relaxation
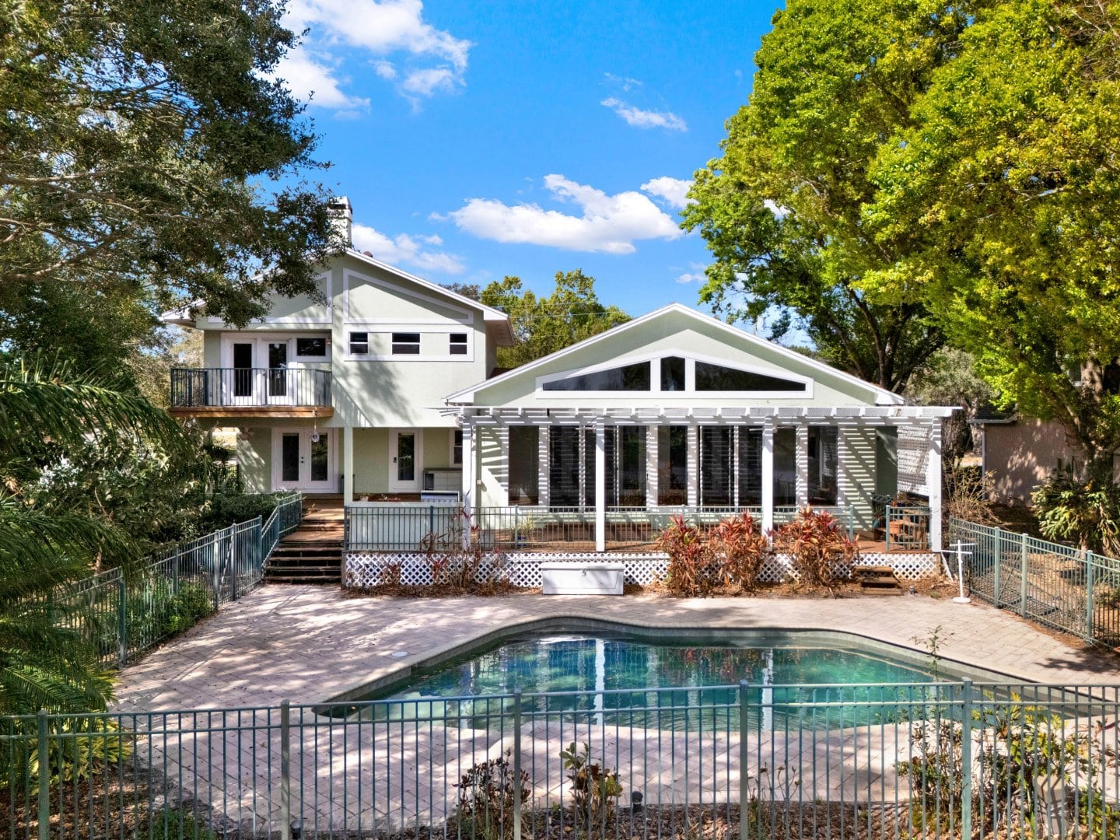
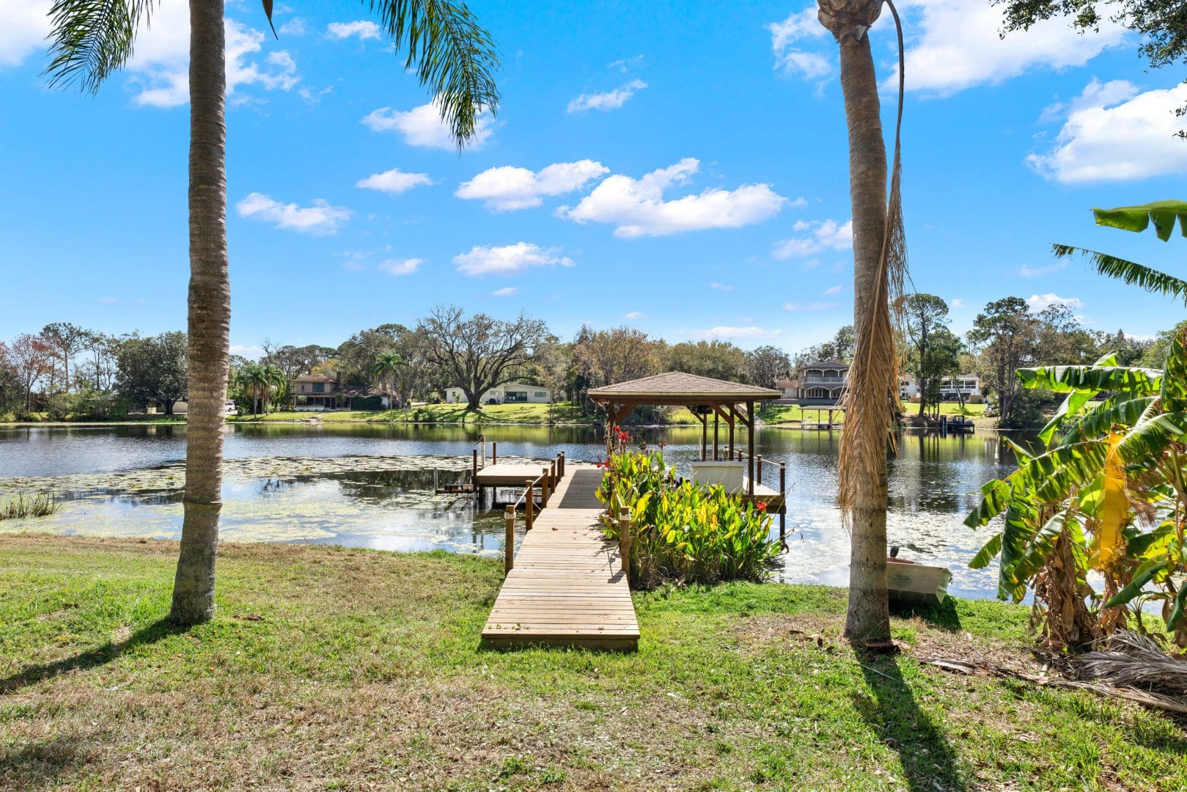
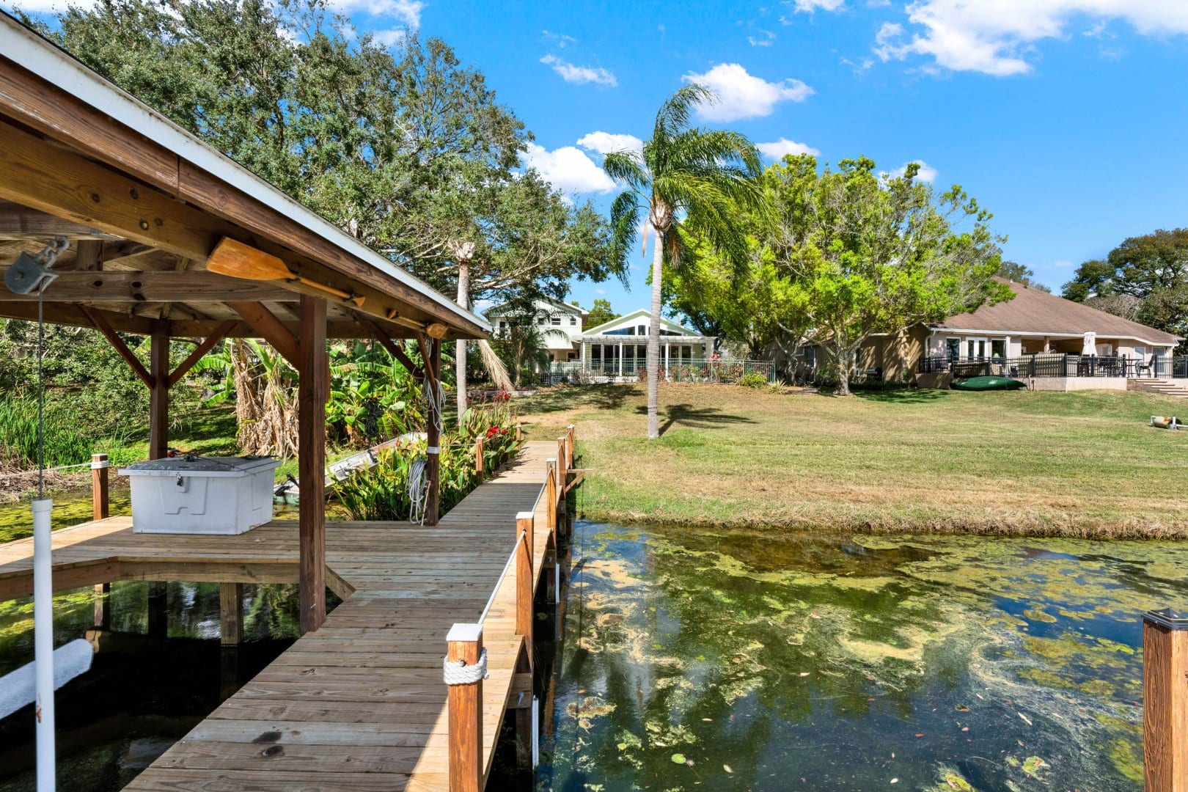
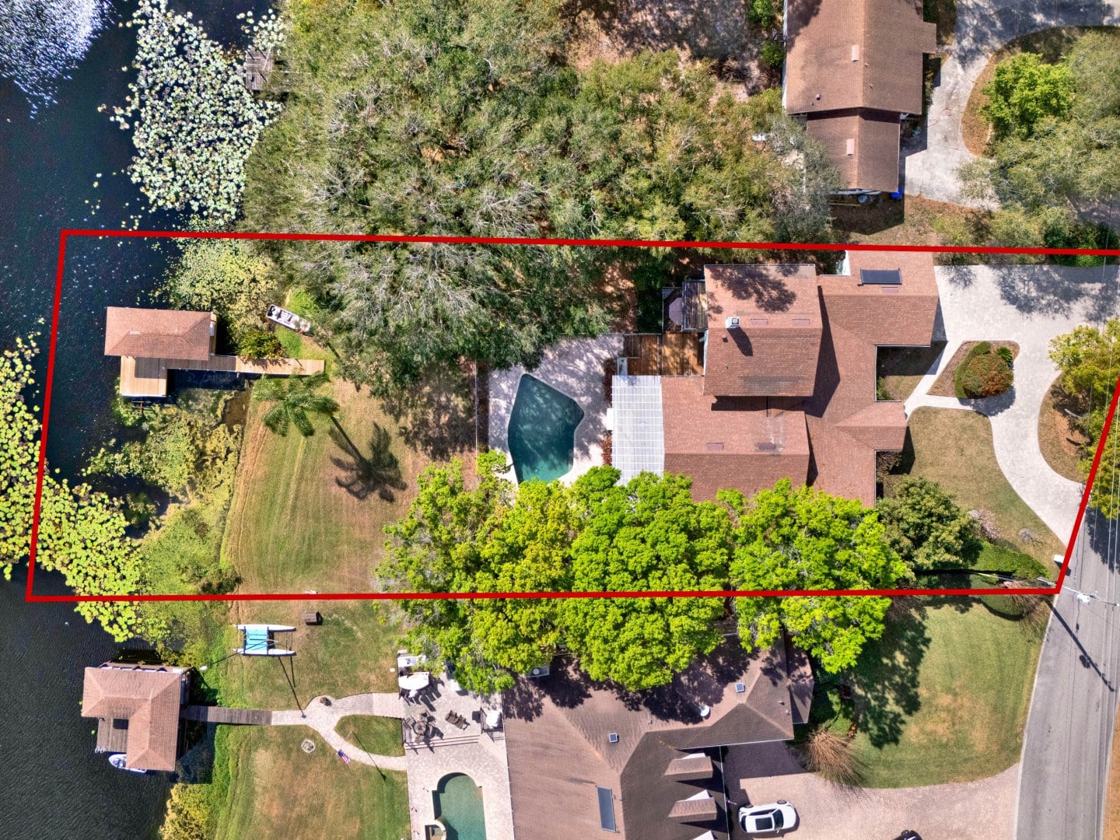
Outside, the large back deck includes an outdoor kitchen, built-in grill, and hot tub. A few steps lead to the pool area—perfect for relaxing or hosting friends. Beyond that, a private dock with a boat lift lets you enjoy Lake Marsha, which is fully skiable.
📍 Convenient Location
This home is just five minutes from Dr. Phillips High School and close to everything Orlando has to offer. In short, it’s a perfect mix of style, space, and location.
🔗 Explore More
Learn about nearby parks, check school zoning for this home, or browse similar listings at jeanscotthomes.com.