
Photo Gallery


Details
Price Sold: $387,500
Beds: 4
Baths: 4
Status: Sold
Heated SF: 2744
Year Built: 2004
MLS#: O5386579
Google Map
825 Grey Heron Pl , Chuluota , FL 32766
Description
🏡 825 Grey Heron Pl, Chuluota, FL 32766 | Sold – December 30, 2015
Sold by Jean Scott Homes, 825 Grey Heron Pl, located in the community of Osprey Lakes
Welcome to Executive Living in Osprey Lakes 🏡
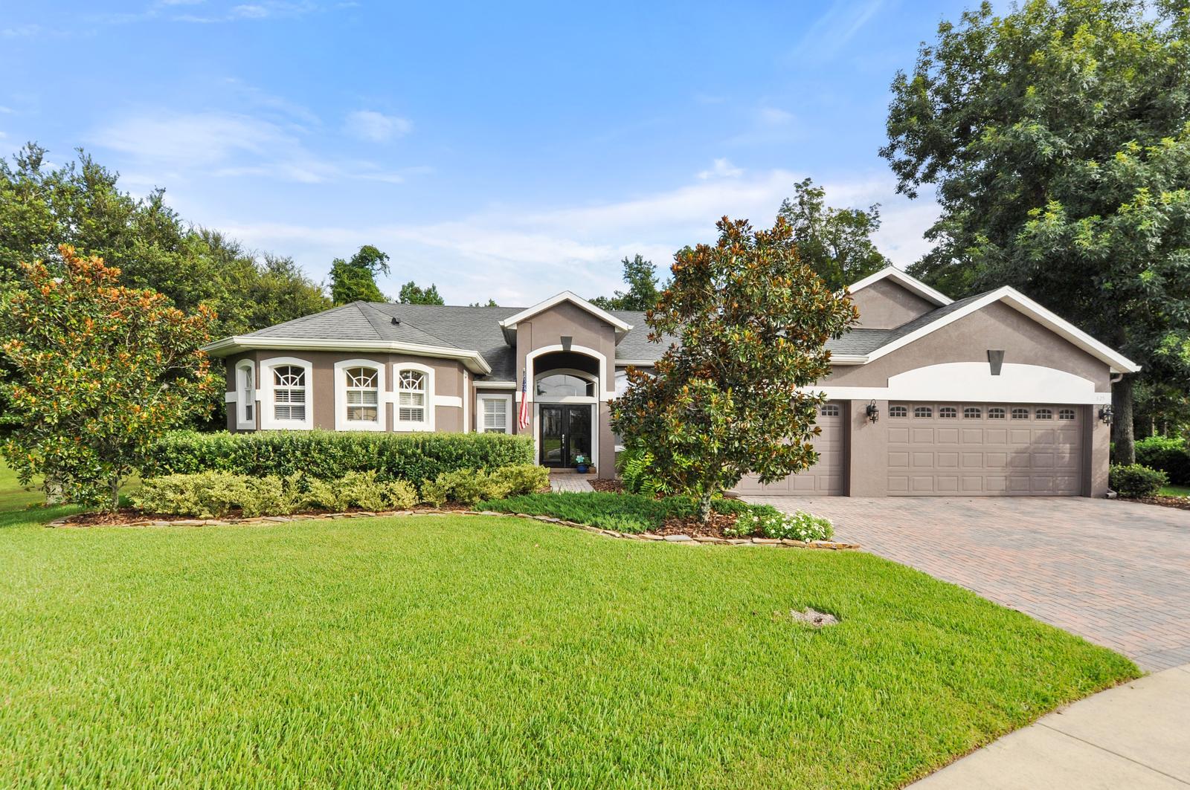
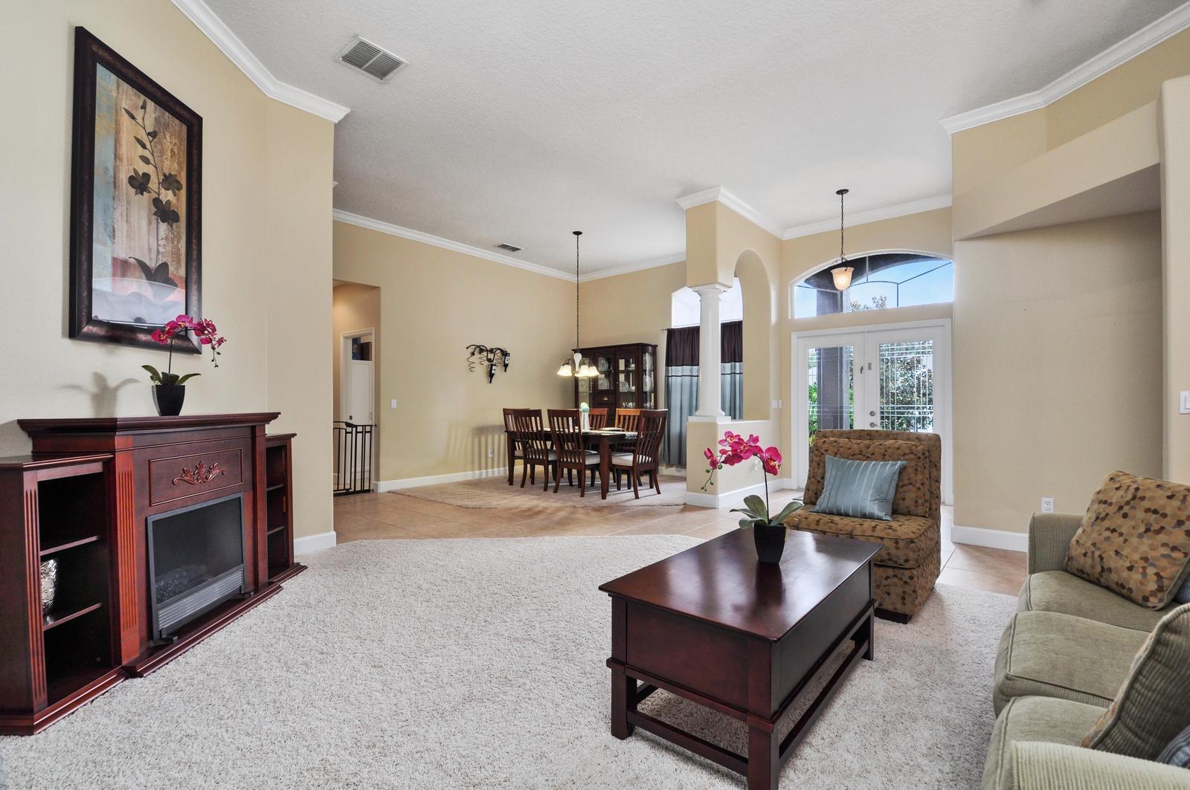
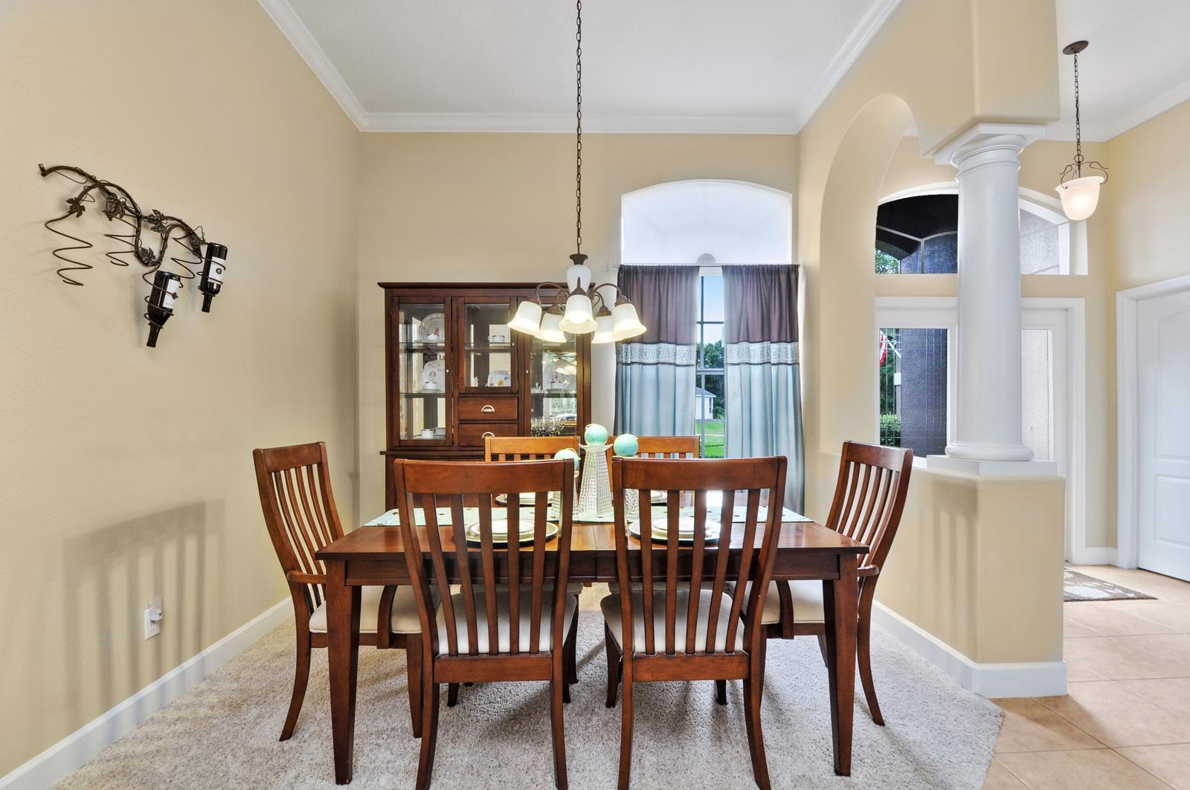
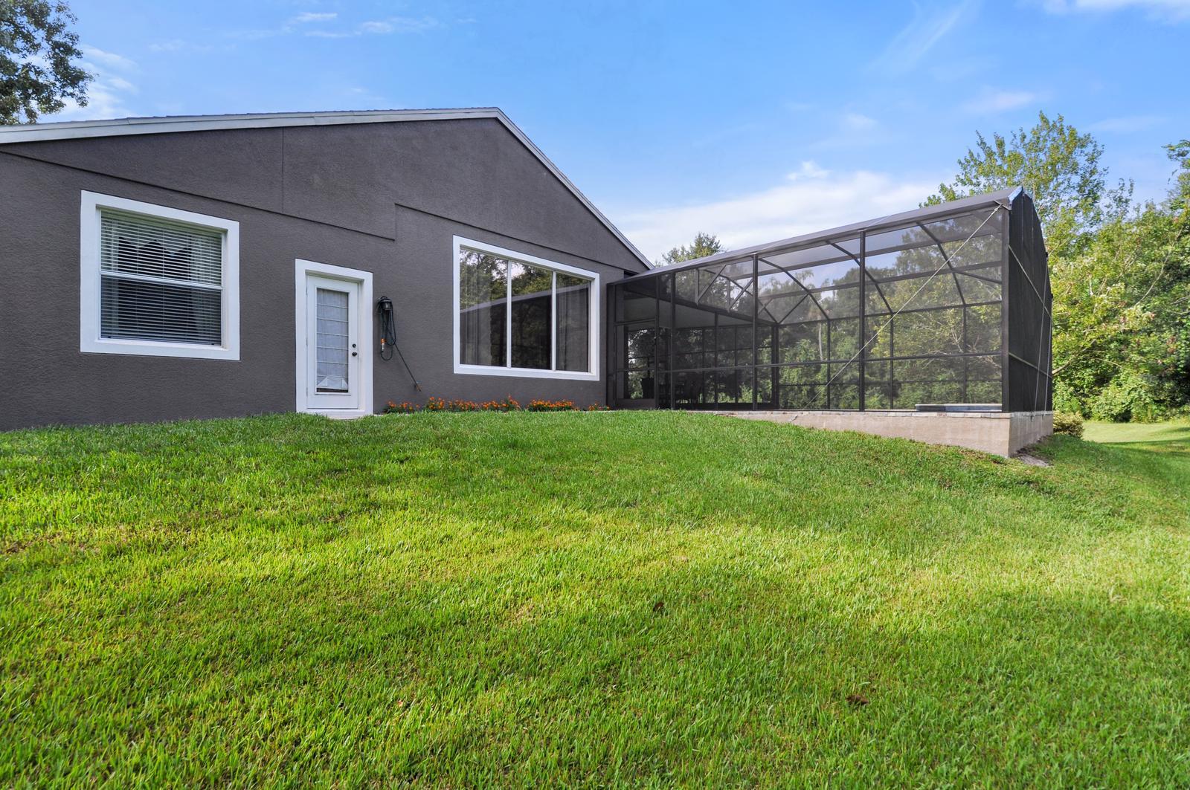
Nestled on a quiet cul-de-sac in the desirable Osprey Lakes community, 825 Grey Heron Pl offers exceptional curb appeal and breathtaking conservation views. From the moment you arrive, the home’s elegant exterior and peaceful surroundings create a lasting impression. French glass doors welcome you into a beautifully tiled foyer, setting the tone for the refined living spaces beyond. Additionally, soaring ceilings, crown molding, upgraded lighting, and new carpeting enhance the formal living and dining areas. Wall-to-wall sliding glass doors and oversized windows fill the home with natural light while showcasing the sparkling pool and lush natural backdrop. Altogether, this residence perfectly blends elegance, comfort, and privacy.
Thoughtfully Designed Interiors & Modern Comfort ✨
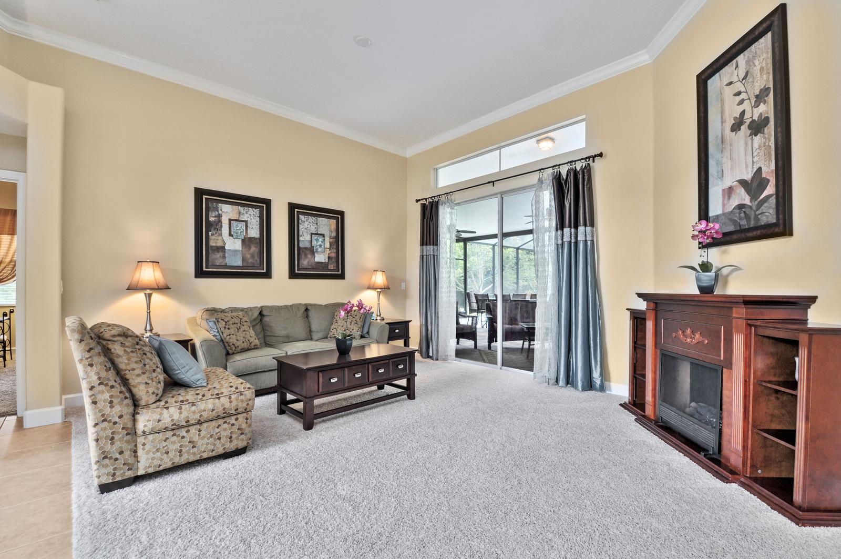
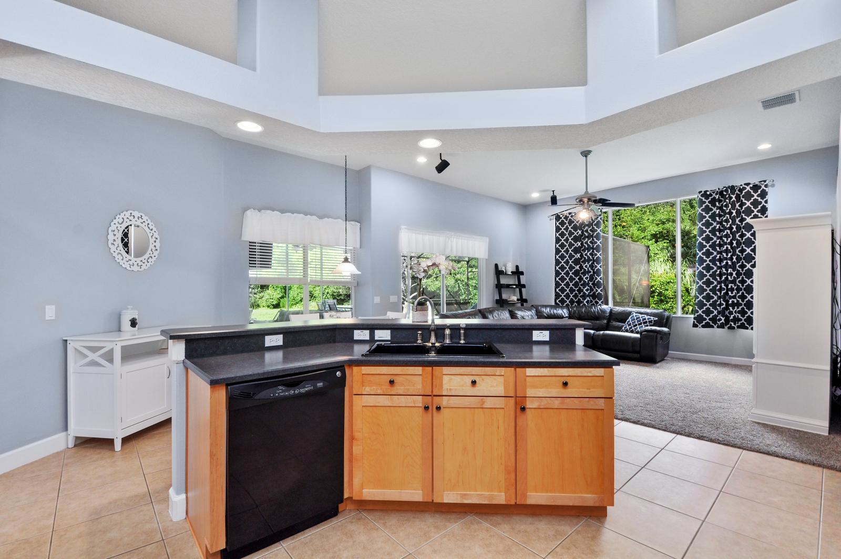
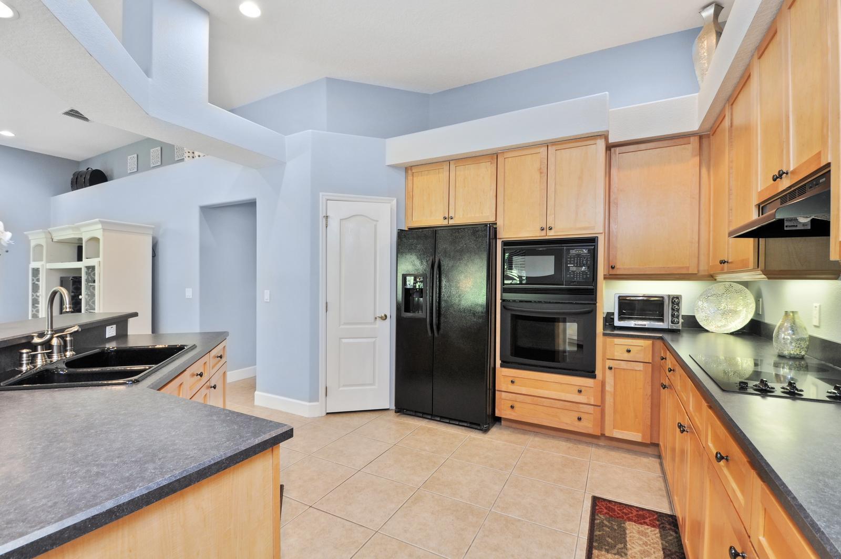
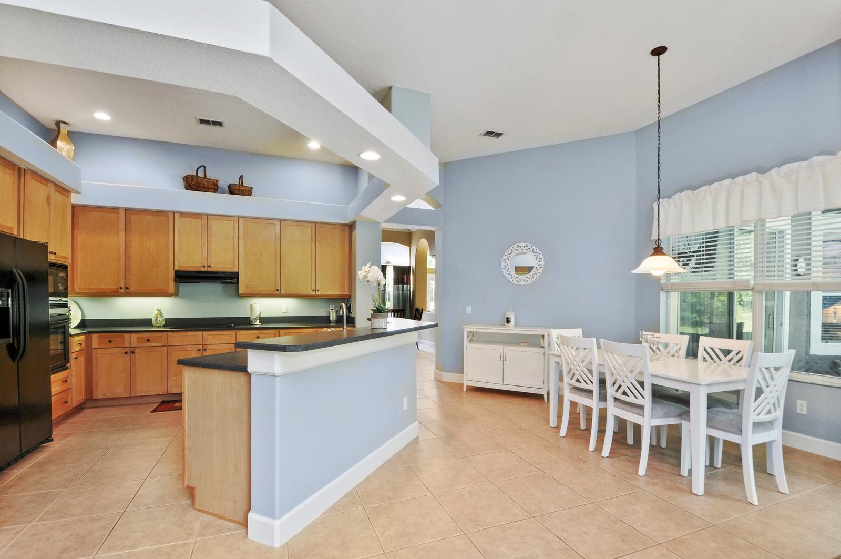
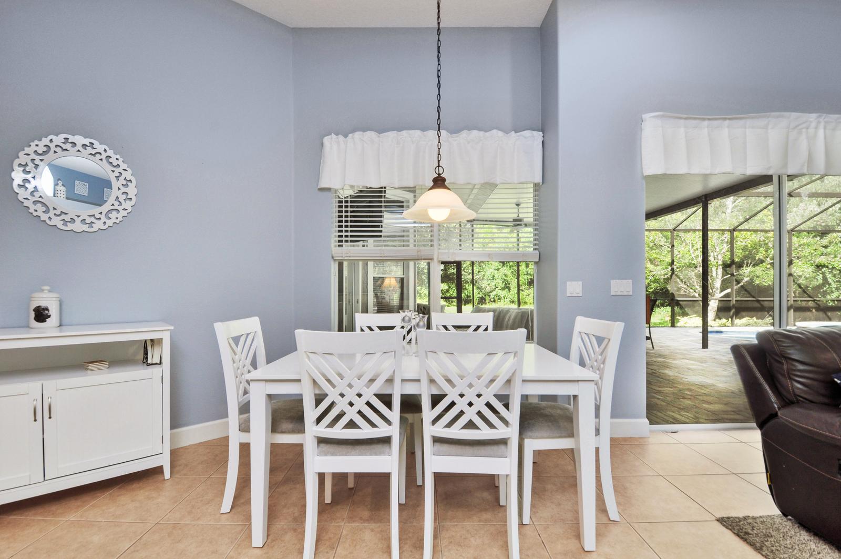
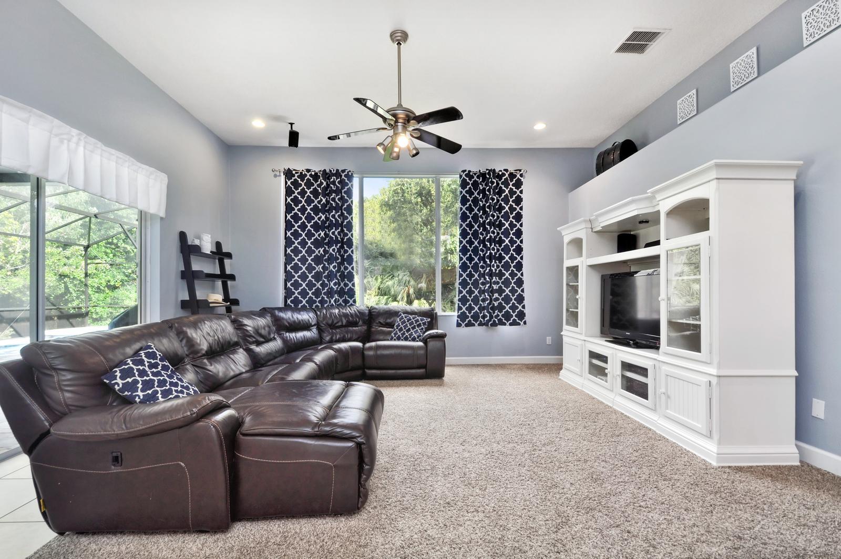
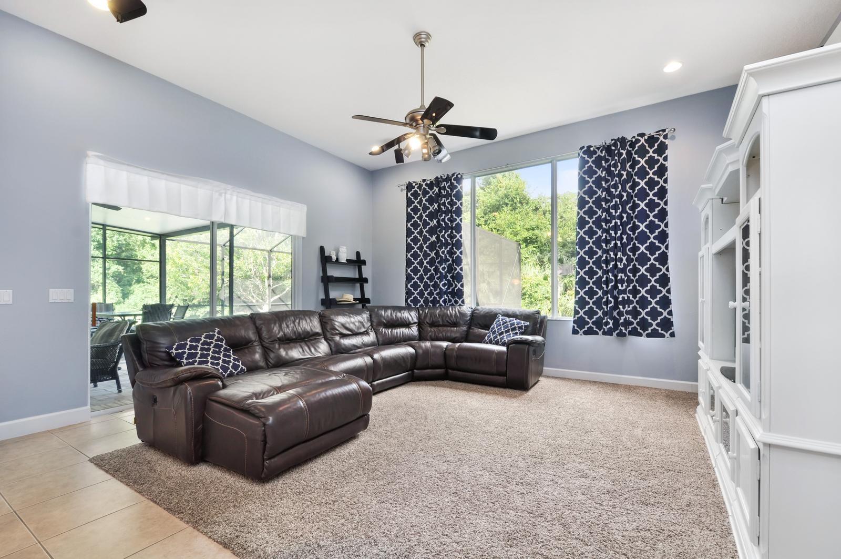
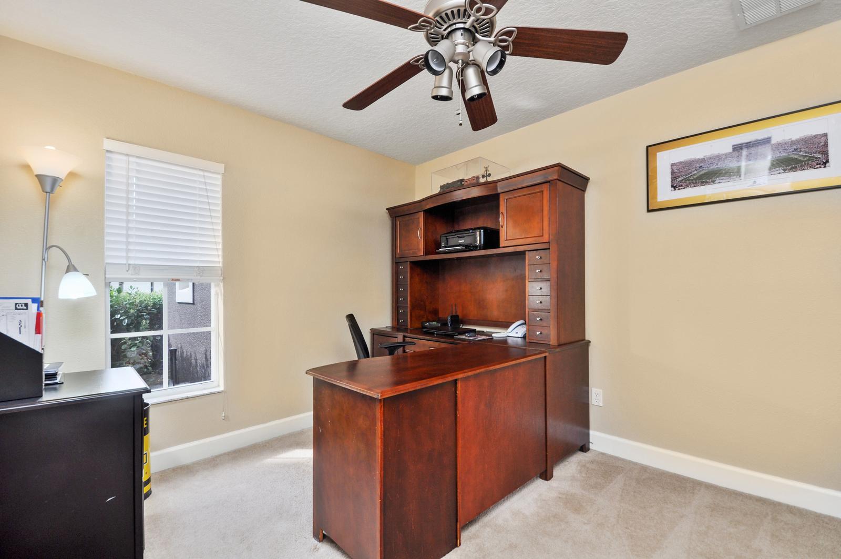
Inside, every space has been carefully designed to support both everyday living and entertaining. Double doors lead to a dedicated home office, creating the perfect environment for remote work, studying, or relaxing with a favorite book. Furthermore, the gourmet kitchen is a true centerpiece, featuring extensive counter space, high-end cabinetry, sleek appliances, and a convenient breakfast bar overlooking the dining nook. The spacious family room offers fresh paint, new carpeting, and stunning conservation views, creating a warm and inviting gathering space. Meanwhile, the thoughtful floor plan provides a seamless flow between living areas, making entertaining effortless and enjoyable.
Your Private Owner’s Retreat 🌿
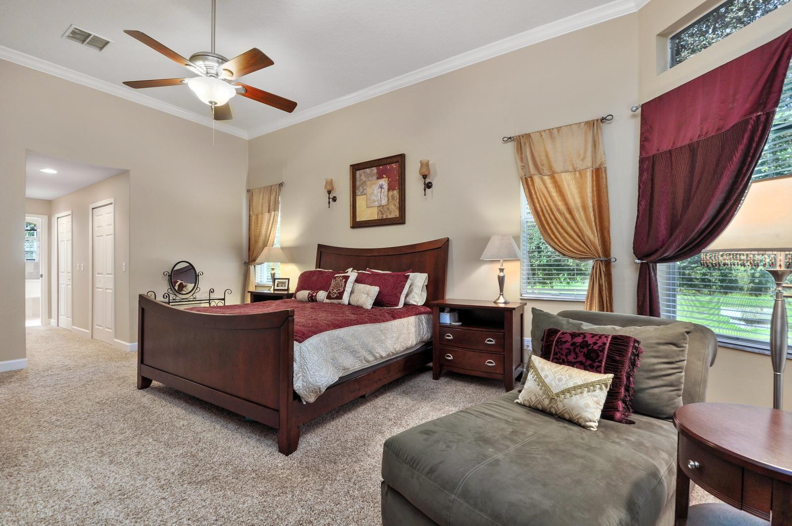
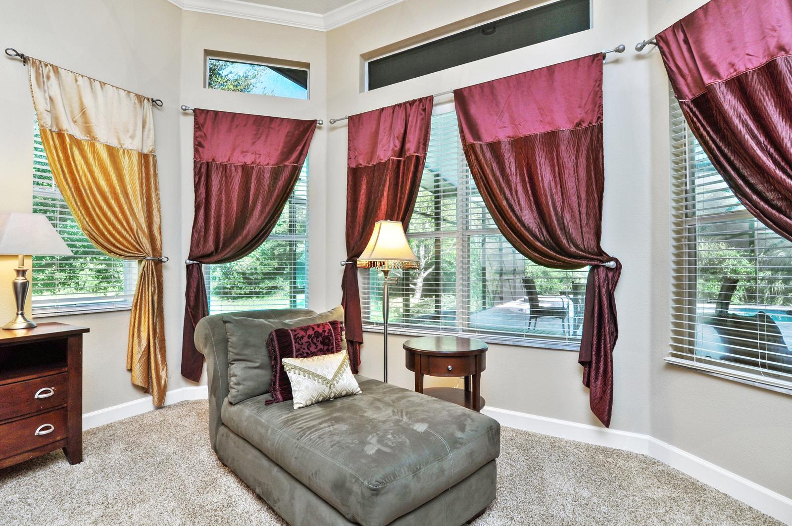
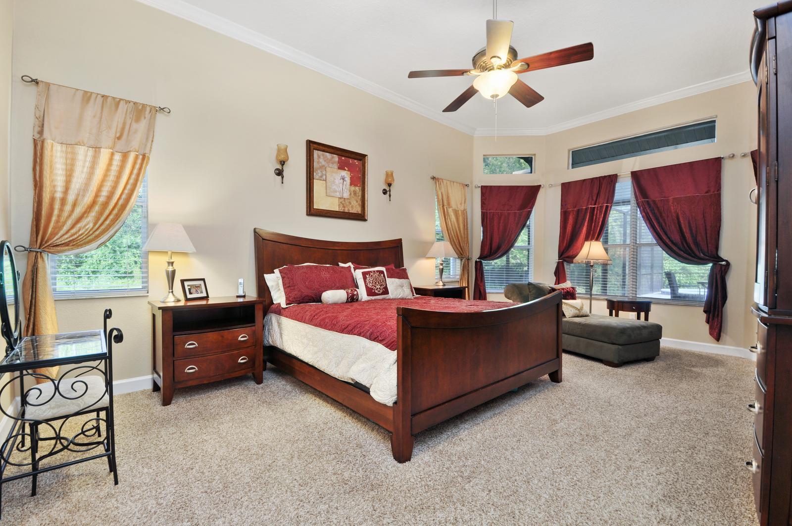
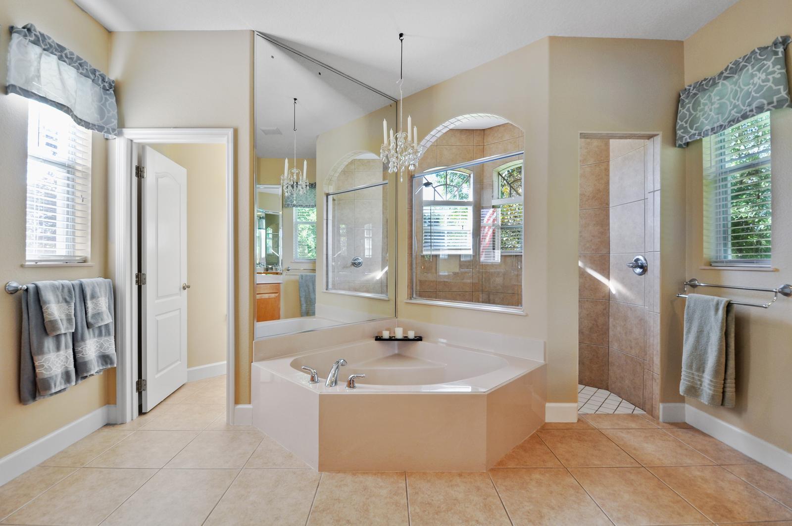
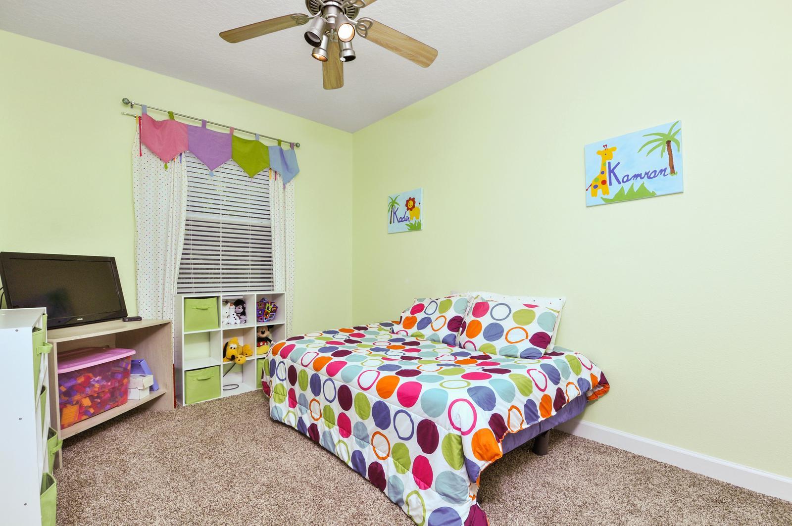
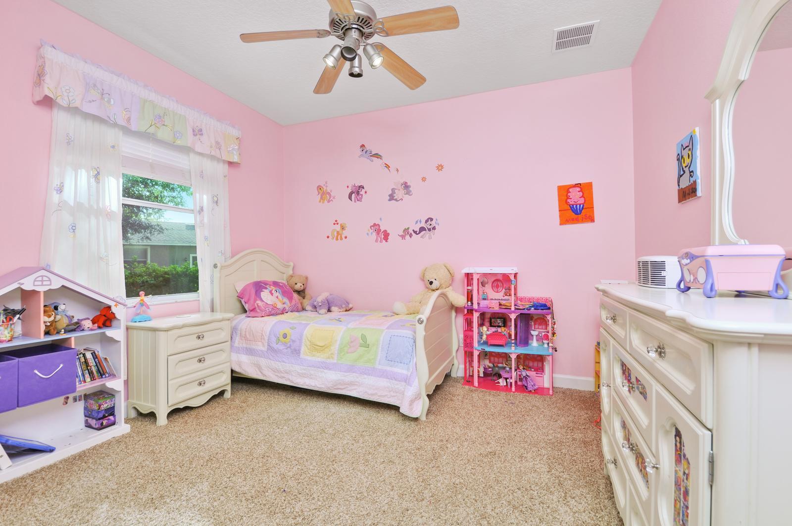
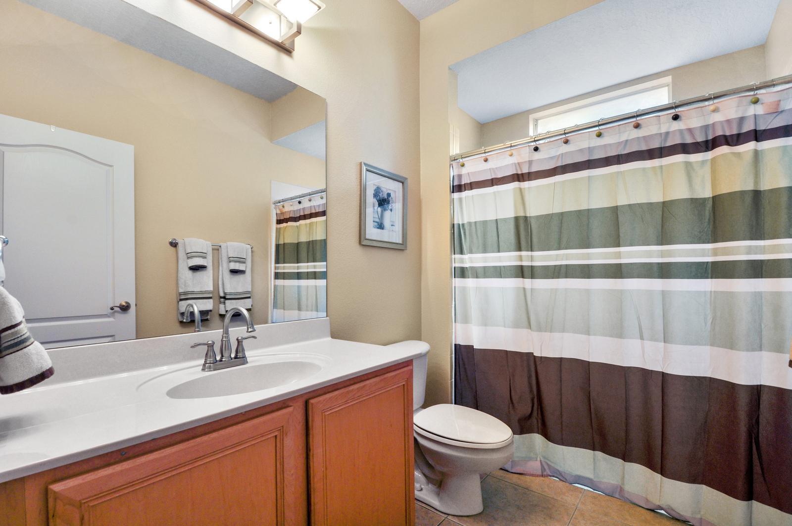
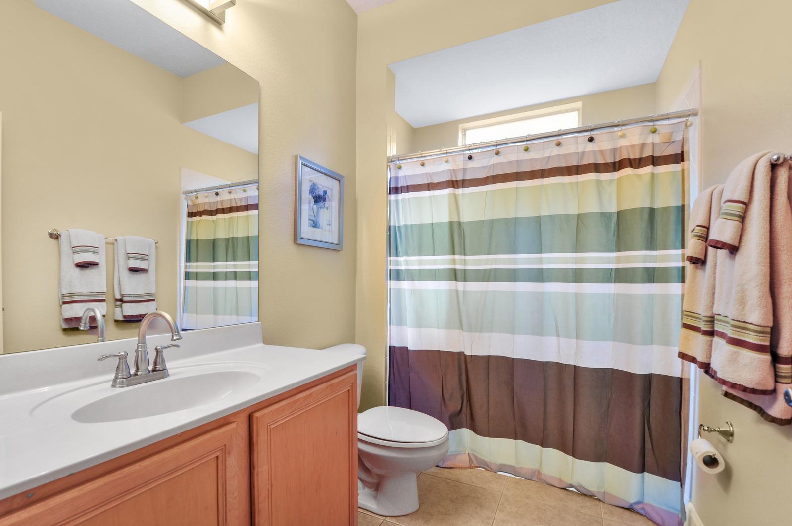
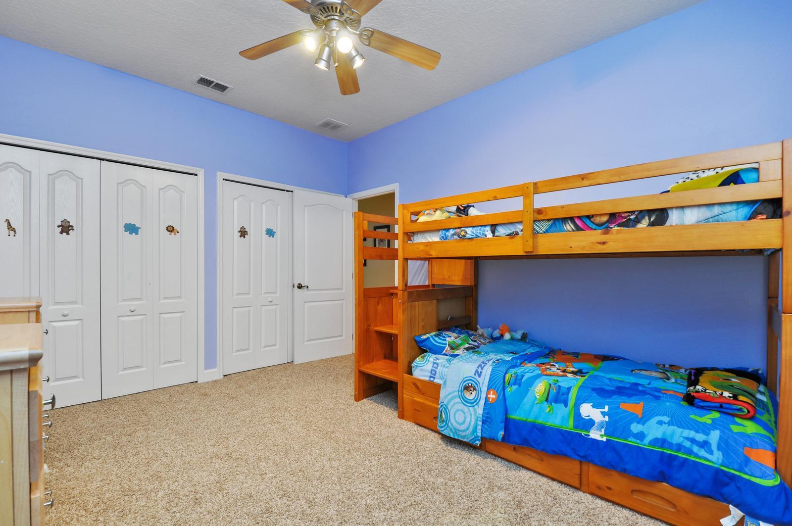
The luxurious primary suite is thoughtfully positioned on its own side of the home, offering privacy and tranquility. This impressive retreat features twin closets, a cozy sitting area, and elegant lighting fixtures that enhance the relaxing atmosphere. Moreover, the spa-inspired primary bathroom includes dual vanities, a large garden tub, and a separate shower, providing the perfect place to unwind after a long day. Four additional bedrooms offer generous dimensions and ample closet space, ensuring comfort and flexibility for family members and guests alike. Consequently, this home provides the space and functionality today’s buyers desire.
Outdoor Living with Conservation Views & Resort-Style Amenities 🌴
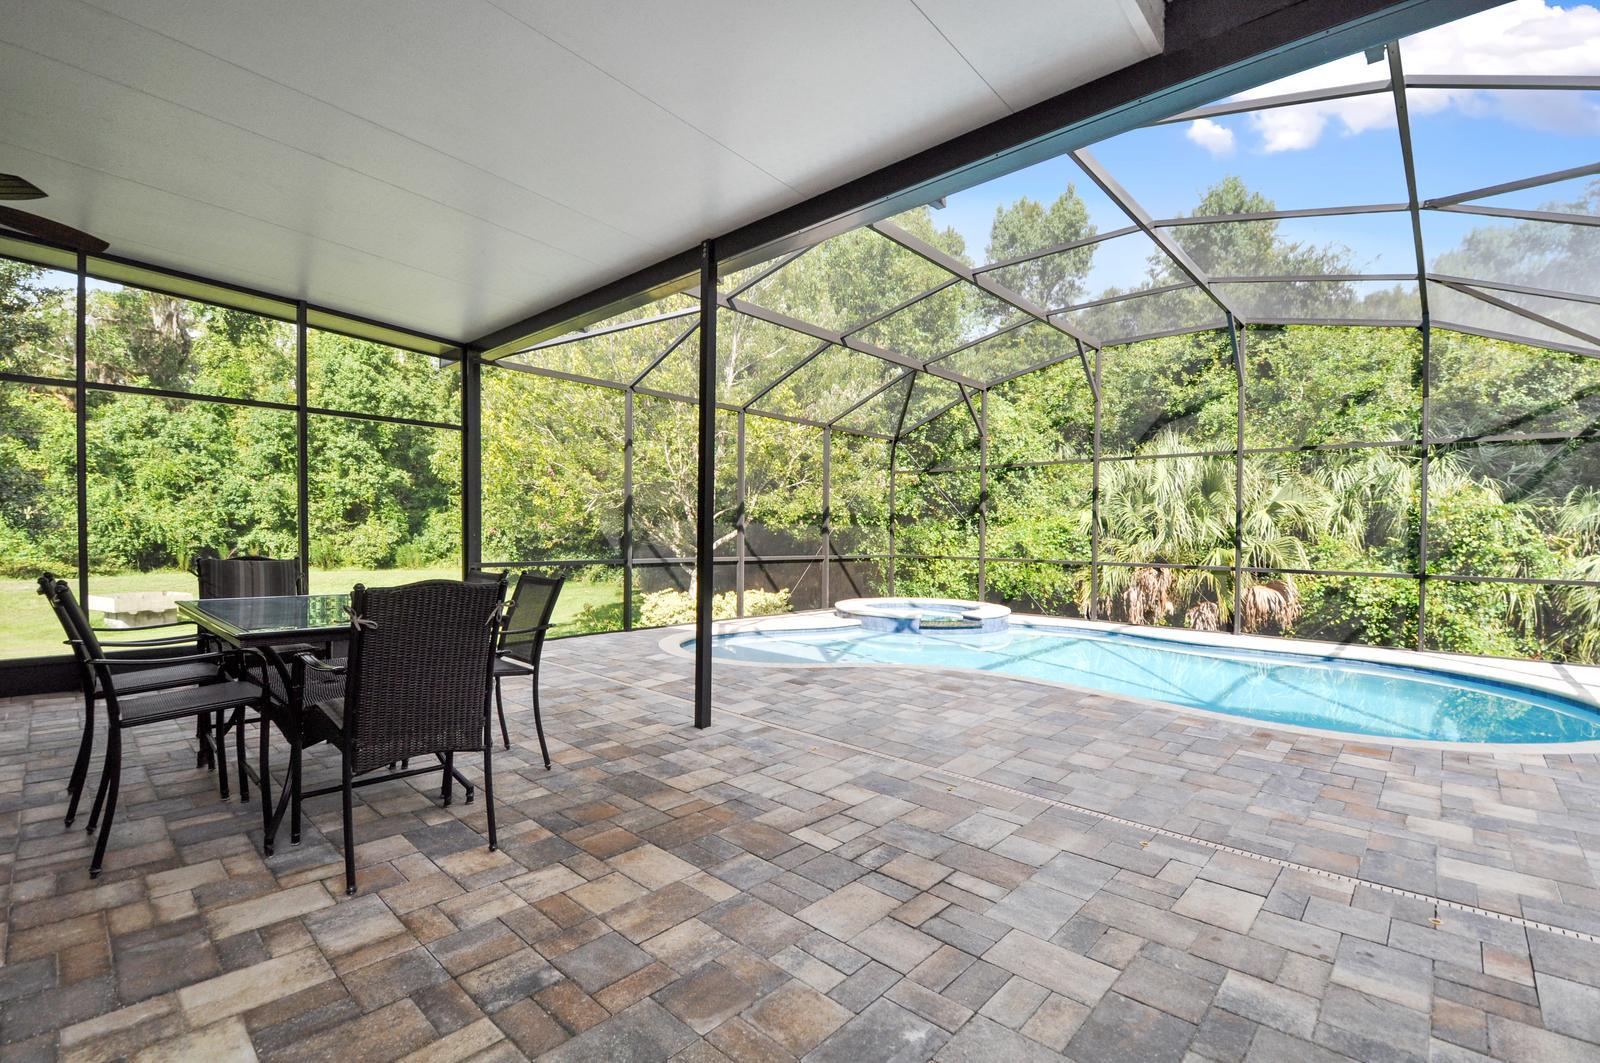
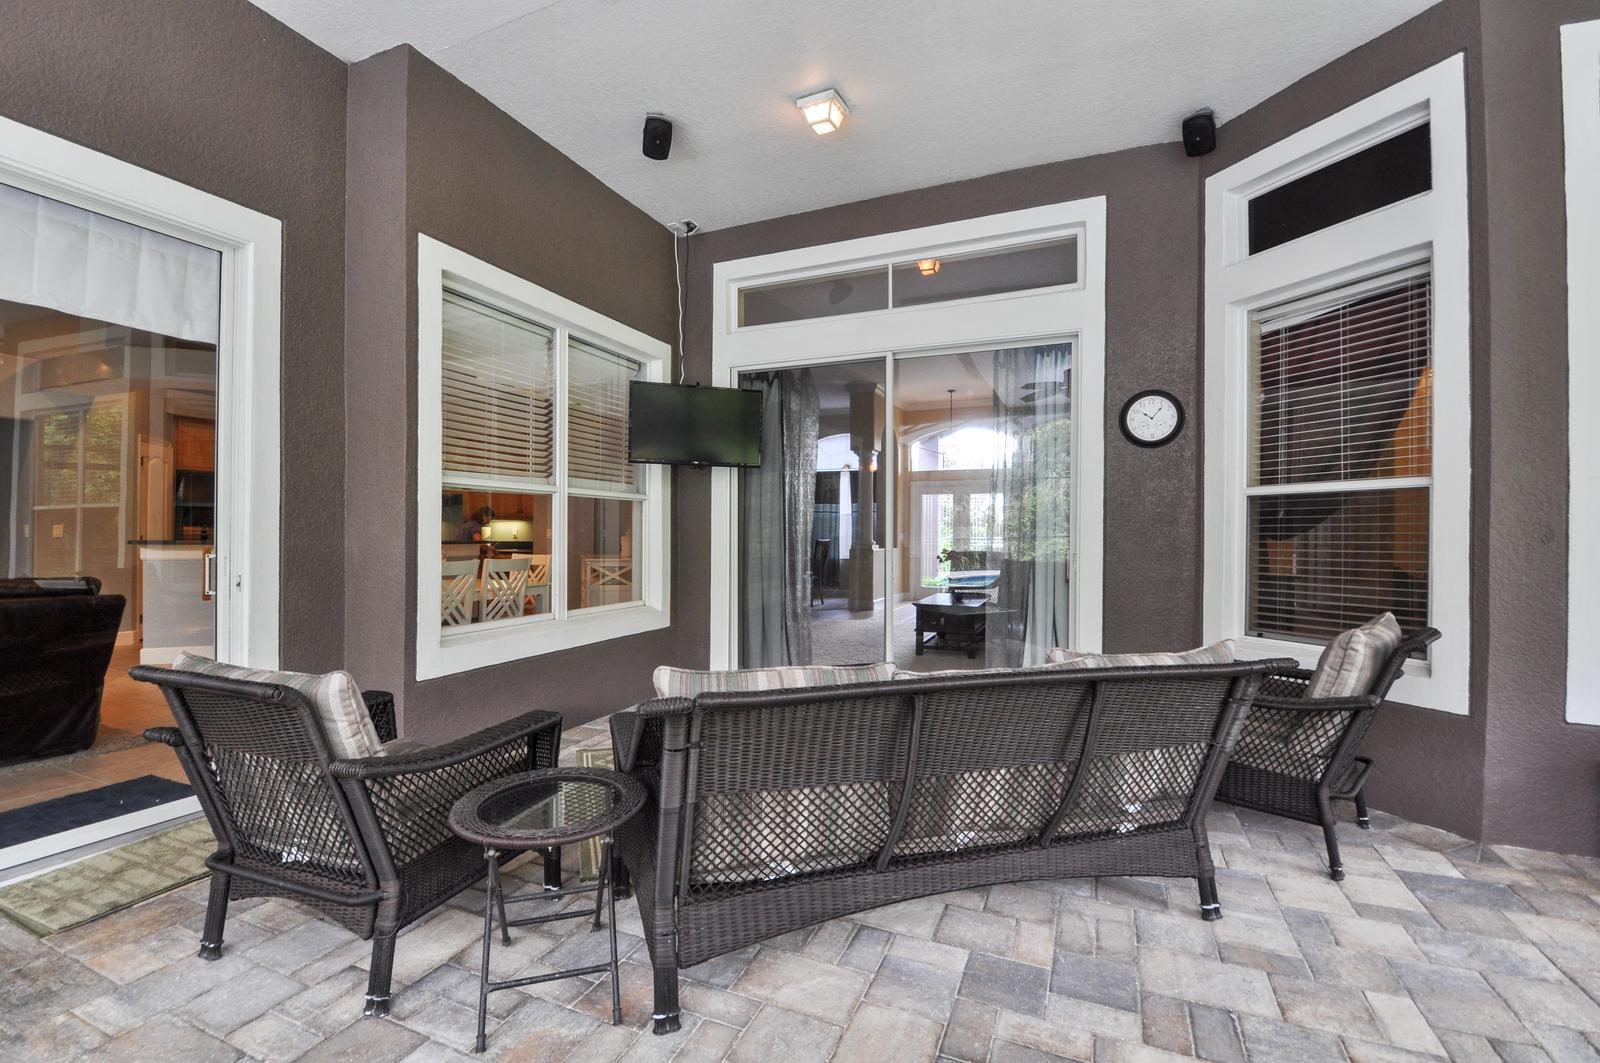
Equally impressive, the outdoor living space has been designed for year-round Florida enjoyment. Step outside to the extended paver patio overlooking the serene conservation area and enjoy the beautiful saltwater pool and spa, added in 2014. Whether hosting weekend gatherings, enjoying peaceful mornings with coffee, or relaxing under the stars, this backyard retreat offers endless possibilities. Furthermore, the natural surroundings provide a sense of privacy and tranquility rarely found. Overall, the outdoor living experience is every bit as impressive as the home’s interior.
The Convenience of Chuluota & Osprey Lakes 📍
Living at 825 Grey Heron Pl means enjoying the best of both peaceful suburban living and everyday convenience. Located just minutes from the University of Central Florida, Research Park, shopping, dining, and entertainment destinations, the home offers easy access to everything you need. Additionally, residents benefit from proximity to highly sought-after A-rated schools, making this location especially appealing. Moreover, nearby parks, trails, and outdoor recreation opportunities allow residents to embrace Central Florida’s natural beauty while remaining connected to major employment centers and commuter routes.
Why Choose Jean Scott Homes for Your Real Estate Journey 🌟
Finding the perfect home requires expertise, local knowledge, and a team committed to your success. At Jean Scott Homes, we proudly represent exceptional properties like 825 Grey Heron Pl and help buyers and sellers achieve their real estate goals with confidence. Furthermore, our experience throughout Seminole County and Central Florida allows us to provide valuable guidance every step of the way. Explore more outstanding homes through our Featured Listings. In conclusion, if you’re searching for luxury, privacy, and an unbeatable location, this beautiful Osprey Lakes home deserves a place at the top of your list. 📞🏡